


 Authorized Dealer

M
Excellent
LOVE this suana. Maya and Norse Steam Team were amazing to work with!


The Irontown Modular Skyview 400 Ready to Ship is a finished park model with its loft and deck already built, with one unit available. Its 398 square feet include one bedroom and one bath, plus a loft above the main floor. The cabin measures 13 by 33 feet, extending to 44 feet with the deck. Big windows and soaring ceilings help the small interior feel open. Irontown built this cabin in its factory in Spanish Fork, Utah. A truck brings it to your lot, where a crane places it on the foundation you provide.
Ready to ship means this unit is finished and waiting at the factory, with its layout and finishes fixed as built, so there is no build wait. There are no finish or layout choices to make on this page. Use Request a Quote to confirm the delivered price for your address; transport is not included in the listed price. Prefer to choose your cabin’s finishes? See the Irontown Modular Skyview 400 Park Model, built to order. The Irontown Modular Skyview 400 Ready to Ship comes from My Cozy Outdoors with delivery quoted for your address, and the full manufacturer warranty.
Ordering note: this unit is already built and ready to ship, so the finish selections are fixed as built (ask us for the as-built specification sheet). Final delivery pricing is confirmed with a custom quote prepared when you order. For orders at this price point we recommend paying by ACH bank transfer.
Irontown has been in business for over 50 years and is certified across the Western US — California, Arizona, Nevada, Colorado, Idaho, Montana, Oregon, Wyoming, and Utah. Every project comes with engineered and stamped plans that meet all local and state building requirements, which makes the permit process simple.
The Regional Pricing tab shows the added cost for each Finish Series. Additional upgrades are priced out during the pre-construction phase, when selections are made with Irontown’s interior designer.
Irontown has refined the building journey into three clear phases designed for maximum efficiency and minimum headaches — a fun experience that ends with a high-quality unit built to last for decades.
Confirming project viability and preparing the foundation for success by collecting the proper information to initiate the project and provide an initial quote.
Irontown comes to your site and completes detailed planning, limited design customization, and full code compliance for your specific location — along with choosing selections and confirming your design. Irontown delivers stamped, engineered plan sets for your permits. This is the time to confirm your project.
The exciting final stage: building, shipping, and setting your unit on-site. The goal is to meet these timelines, with clear communication about any potential permit, building, or site delays.
The single best way to move your project forward is by initiating a feasibility review. This initial $2,000 investment ensures total confidence in your project plan — and is applied to your final contract price. The review includes:
Irontown offers four unique finish options to suit your style: Designer, Modern, Rustic, and Balance. Pricing for each series is shown in the Regional Pricing tab and in the product options above — and you can also combine different packages. Explore each package here: Irontown Modular Finish Packages.
Irontown is pre-approved as a builder with two lending companies. Each offers different programs for ADUs, new construction, and even multi-family or business loans. We recommend reaching out to both lenders to find the one that works best for your project.
Trillion Mortgage
Spencer Allen
Cell: (801) 995-2781
Email: Spencer@trillionmortgage.com
Security Home Mortgage
Luke Sorensen
Cell: (801) 836-5850
Email: Luke@shmcorp.com
| SKU | IMSKV400RTS |
| 1 Bed Cabin / ADU / Park Model | |
| Living Area – 398 SF | |
| Overall Dimensions – 13’ x 33′ (44′ w/ deck) | |
| 1 Bedroom | |
| 1 Bathroom | |
| Loft and Integrated Deck |

10 Year Limited Structural Warranty
Every Irontown Modular home is factory built by KEB Homes, LLC, dba Irontown Modular, in Spanish Fork, Utah, and comes with the Irontown Modular Limited Warranty. Coverage comes in three parts, each with its own time period.
1 Year
Fit and Finish
Workmanship and materials on cabinets, mirrors, flooring, interior and exterior walls, countertops, paint finishes, trim, and window and door installation.
2 Years
Systems, Roof and Deck
Plumbing, electrical wiring, and heating, cooling and ventilation as installed at the factory. Also covers roof workmanship and leaks, and the load-bearing parts of any exterior deck.
10 Years
Major Structure
Defects in the load-bearing structure that make the building unsafe or unlivable: foundation system, load-bearing stud walls, headers, floor joists, beams, columns, trusses, and rafters.
Appliances and equipment
Appliances, water heaters, furnaces, AC units, thermostats, garage door openers, roof shingles and engineered decking are covered by their own manufacturer warranties, which Irontown passes on to you. If one of them fails, the claim goes through that manufacturer, and we will help you with it. The factory installation of that equipment falls under the 2 year systems coverage.
Delivery day: what to budget for
Modules travel by truck and are set by crane, and a building that moves down the highway will flex and can pick up small cosmetic issues. Minor transport and set damage is not covered by the warranty. Your general contractor should budget $5 to $10 per square foot for items such as:
Major (catastrophic) damage in transit is covered by the transport insurance policy.
Good to know
Read the full Irontown Modular Limited Warranty (PDF)
This page is a plain-language summary. The Irontown Modular Limited Warranty document sets the actual terms.
One completed unit is for sale and ships immediately, per the description and Ordering tab, so there is no 12 to 16 week build. Its finish selections are fixed as built; ask us for the as-built specification sheet to see which series, windows and interior finishes it carries before you order.
398 square feet at 13 by 33 feet, or 44 feet including the integrated deck, with one bedroom, one bath and a loft, per the Specifications tab. It is built to the park model code and can serve as a cabin, ADU or park model unit depending on your local rules.
No. The listing is priced without transport or taxes, per the description, and delivery is quoted separately in your custom quote, unlike the built-to-order Skyview 400. The shipping areas map in the Manuals tab shows the regions Irontown serves from Spanish Fork, Utah.
Not the finishes or layout: the Ordering tab says selections are fixed as built. If you want to choose a finish series, deck or loft configuration yourself, the built-to-order Skyview 400 listing offers the Designer, Modern, Rustic and Balance series through its selectors.
Our store recommends ACH bank transfer for orders at this price point, per the Ordering tab. The Irontown Process tab lists two pre-approved lenders, Trillion Mortgage and Security Home Mortgage, with ADU and construction programs; ask them about financing a completed unit. Browse other park model homes too.
Customer Reviews
What Our Customers Say
LOVE this suana. Maya and Norse Steam Team were amazing to work with!
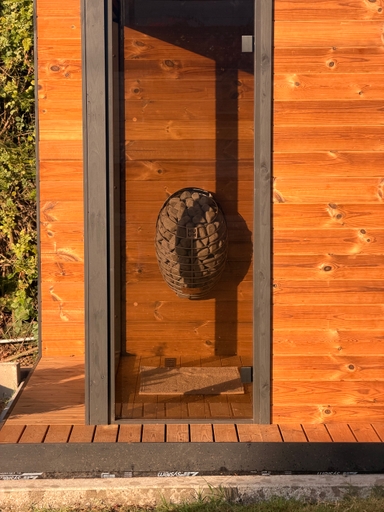
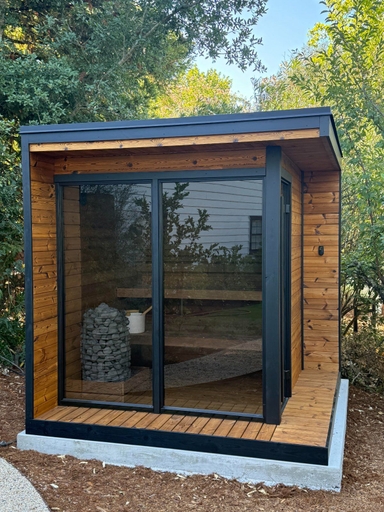
A sauna turns your garden into a spa oasis. We debated it for a while, but after renovating our house, we pulled the trigger and bought a sauna from Norse Steam and Maya. She was always super responsive and helpful throughout the process. Don't kid yourself, getting a really nice sauna is not that easy. Sizing and heating need to be figured out, as does the building, but we have always had a helpful partner on our side. She never upsold us on anything we didn't need, and we got some nice freebies when the sauna was delivered. And now we can really enjoy every moment in our garden.
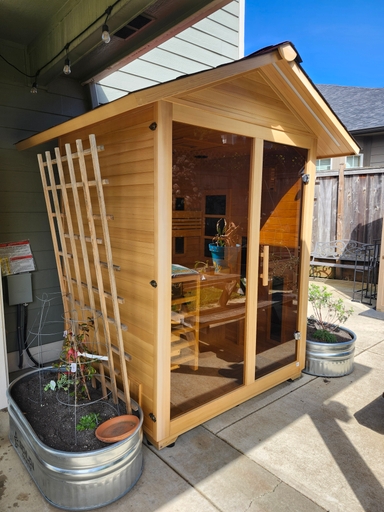
I'm really happy with my sauna purchase. Maya gave above and beyond excellent customer service. She wasn't pushy and gave impressive followup after the delivery to make sure everything was just right.
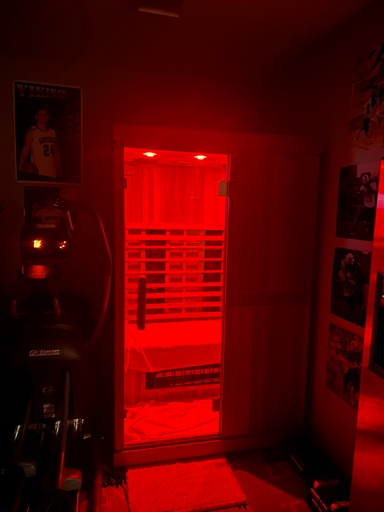
I enjoy my FD2 Sauna with Red Light, Infrared and radiant heat. Use it 5x a week and my post workout soreness is minimal and sleep great. Maya at Norse Steam was excellent to work with.
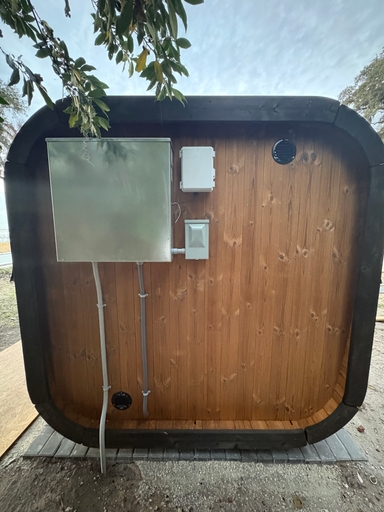
We purchased the 3-person sauna for our outdoor garden. We chose the cube sauna for the aesthetic and could not be happier.
I assembled by myself except for the 2 large panels (requires a few people). Instructions were good - took me two partial Saturdays to complete and a few hours to unpack and organize in advance of assembly. Had my elec. add a NEMA enclosure on the back for the controller and power for lights and a 2nd panel for the wireless control.
Customer service was excellent
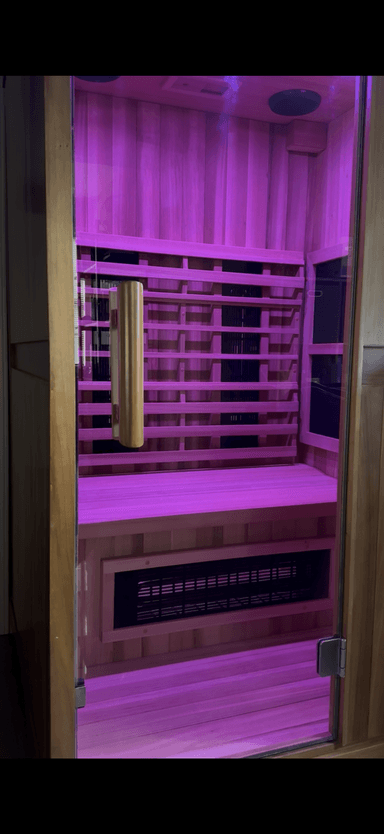
Awesome Sauna and Awesome Company and Experience purchasing it from Maya!
After much research I chose the Finnmark FD-2 and it has met and exceeded all my expectations! Easy to assemble and it functions great - just as advertised. I highly recommend it for home use!
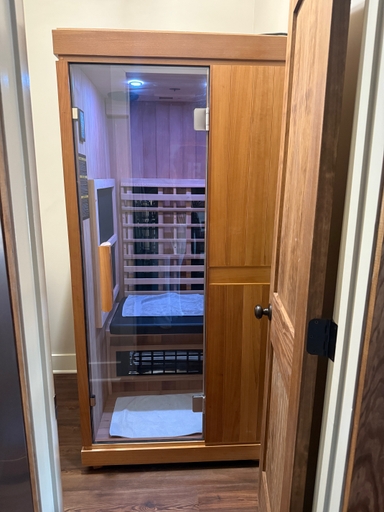
Recently purchased the Finnmark one person after much research. Extremely happy with it and the ordering process. Maya was very responsive and helpful during the process and keeping us updated while we waited for shipment. There were several places I could have ordered this, but i chose Norse Steam based on the communication and customer service which was fantastic. The shipment was also excellent. The setup was pretty seamless for two people - but the best part is the sauna experience 10/10
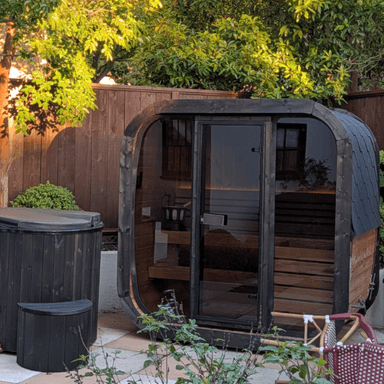
Maya is amazing - super helpful and responsive. Looked at many stores, these guys have the best prices and service. Highly recommend
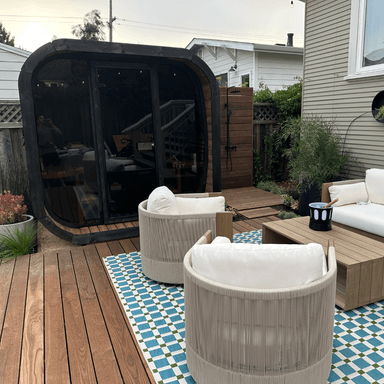
Norse Steam, and specifically Maya, were extremely helpful as I was making the decision for our Sauna. I was able to get all of the necessary details to make a decision as construction was happening in my backyard to make space for it.
We absolutely love the CL7G. It is extremely comfortable for 6 people (can fit more less comfortably). The Thermory Spruce and Aspen in the interior smells great. The lighting is lovely. We paired the CL7G with the Harvia Spirit 10.5kw.
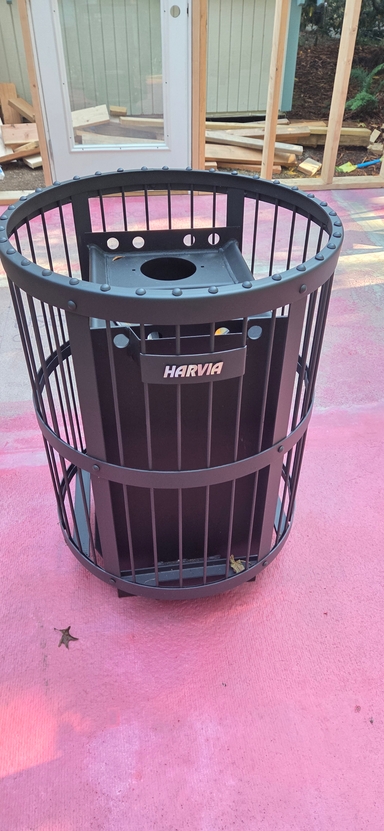
Had great experience shopping at Norse Steam for the new heater. They had very good deal, with rocks. Customer service was good, and responded very fast with my questions. Received the heater, and it looks good, and the quality seem to be great. Will install soon, and am very excited to start experiencing sauna the way it ment to be
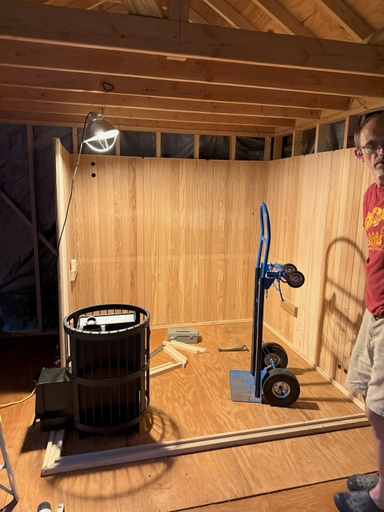
thanks Norse Steam for flawless transaction - I got instant replies on my questions, received competitive price on the wood stove and got it delivered within two weeks!
Can highly recommend Norse Steam for others.
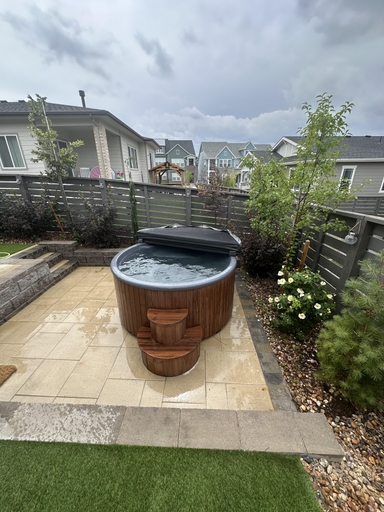
I got the Norse Steam SaunaLife wood-fired hot tub, the S4N model, and its been seriously great. It heats up quicker than I expected, usually around an hour and a half, and once its hot, it stays that way for a good long while. The wood-fired system is simple to use, and honestly kind of fun.
The tub itself feels solid and well put together. The thermo-spruce exterior looks beautiful in person, and the fiberglass interior is smooth, deep, and easy to clean. Its the kind of setup that just works without a bunch of fuss, which I really appreciate.
Also, the team at Norse Steam was genuinely great to work with. Super helpful, quick to respond, and made the process really easy from start to finish. It felt like they actually cared that I was happy with it. The tub has totally become a go-to way to unwind, and I wouldnt change a thing.
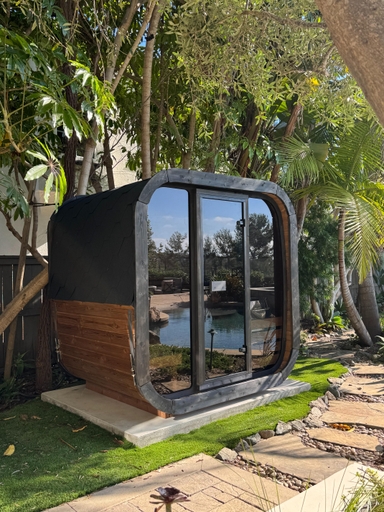
Maya was so knowledgeable and responsive. She helped me understand the product options and found a fantastic solution that fit our needs. Her follow through was very helpful and made us comfortable with our decision. We are extremely happy with the end result!
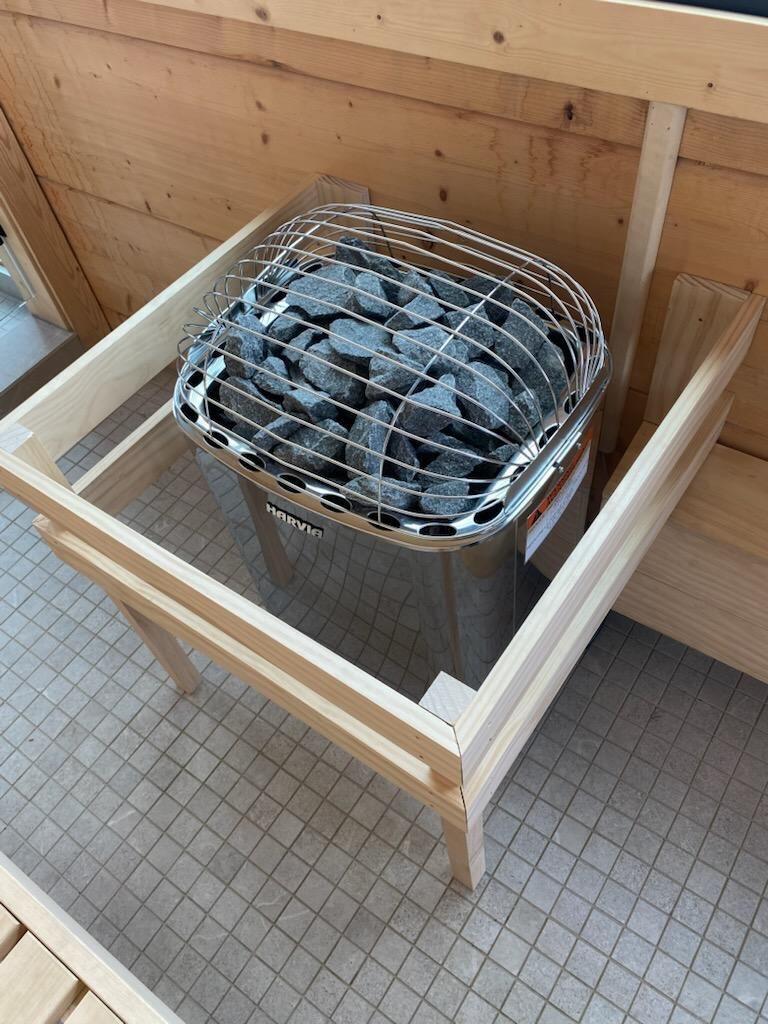
I recently purchased the Harvia Club sauna equipment, and I am thoroughly impressed with both the product and the customer service experience. The heaters robust performance and durable stainless steel construction make it ideal for larger sauna spaces, providing consistent heat and a relaxing environment. Its compatibility with advanced controls ensures a personalized sauna experience every time.
The customer service team was exceptional, prompt, knowledgeable, and helpful throughout the purchase process. They ensured smooth delivery and provided clear guidance on installation and operation. Overall, I highly recommend Harvia Club for anyone seeking premium-quality sauna equipment backed by excellent support!
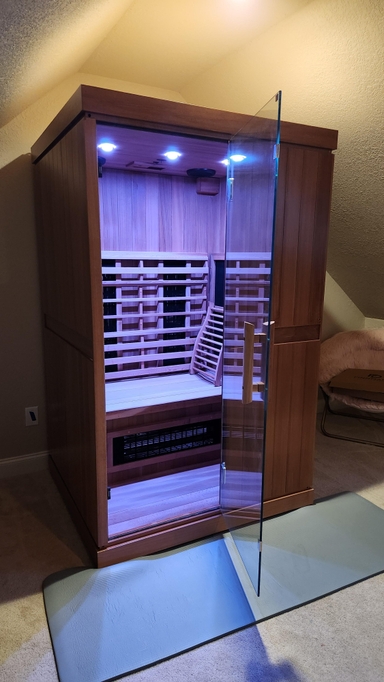
Great experience purchasing Finnmark FD-2 from Norse Steam. Good communication and easy to assemble. Temperature increases quickly (30 minutes or less to 140) and maintains well. So far this has been a great purchase.
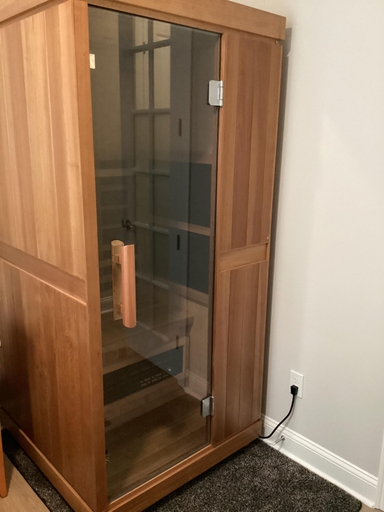
We purchased the Finnmark SD-1 sauna. Maya was extremely helpful with the purchase. We had an issue with the sauna not reaching the maximum temperature, and Maya connected us with the appropriate technician that explained how to correct the issue. The sauna now heats to the maximum temperature (170 degrees) in less than an hour, and it is a great unit. We are very happy with it, and we would definitely purchase from NorseSteam if we needed any other items.
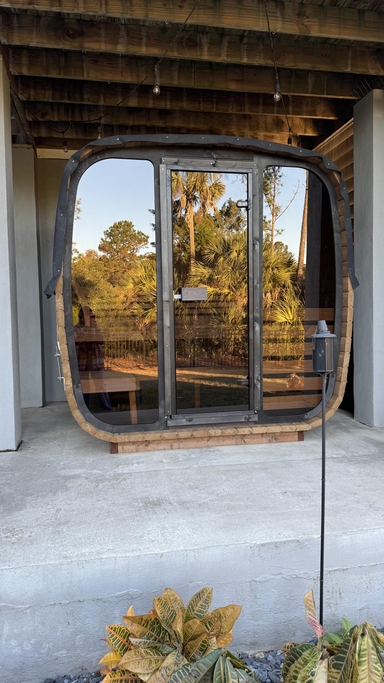
I recently purchased a sauna from Norse Steam, and I couldn't be more impressed with the entire experience. From start to finish, their customer service was exceptional, and Maya deserves special recognition for her outstanding support!
Maya was incredibly knowledgeable and patient, answering all my questions about the sauna features, installation process, and maintenance. She went above and beyond to ensure I selected the perfect model for my home. Even after the purchase, Maya followed up to make sure everything was running smoothly and that I was satisfied with my sauna.
The sauna itself is top-notch beautifully designed, durable, and easy to use. It's clear that Norse Steam takes pride in the quality of their products and their commitment to customer satisfaction.
If you're considering a sauna, I wholeheartedly recommend Norse Steam. With their excellent customer service and high-quality products, you're in great hands. Thank you, Maya, and the entire Norse Steam team for a fantastic experience!

Get In Touch
Call or Text us for our Best Price
It's important to us to go above and beyond for our clients and make sure you make the right decision for your home.
Customer Reviews

LOVE this suana. Maya and Norse Steam Team were amazing to work with!

A sauna turns your garden into a spa oasis. We debated it for a while, but after renovating our house, we pulled the trigger and bought a sauna from Norse Steam and Maya. She was always super responsive and helpful throughout the process. Don't kid yourself, getting a really nice sauna is not that easy. Sizing and heating need to be figured out, as does the building, but we have always had a helpful partner on our side. She never upsold us on anything we didn't need, and we got some nice freebies when the sauna was delivered. And now we can really enjoy every moment in our garden.

I'm really happy with my sauna purchase. Maya gave above and beyond excellent customer service. She wasn't pushy and gave impressive followup after the delivery to make sure everything was just right.

I enjoy my FD2 Sauna with Red Light, Infrared and radiant heat. Use it 5x a week and my post workout soreness is minimal and sleep great. Maya at Norse Steam was excellent to work with.
got amazing support for all my questions, fast delivery, and the team even reached out to me after to make sure everything was in order. perfect experience. highly recommended.

We purchased the 3-person sauna for our outdoor garden. We chose the cube sauna for the aesthetic and could not be happier.
I assembled by myself except for the 2 large panels (requires a few people). Instructions were good - took me two partial Saturdays to complete and a few hours to unpack and organize in advance of assembly. Had my elec. add a NEMA enclosure on the back for the controller and power for lights and a 2nd panel for the wireless control.
Customer service was excellent
They really went above and beyond to get my sauna up and running. I would really recommend them for any of your needs.

Awesome Sauna and Awesome Company and Experience purchasing it from Maya!
After much research I chose the Finnmark FD-2 and it has met and exceeded all my expectations! Easy to assemble and it functions great - just as advertised. I highly recommend it for home use!

Recently purchased the Finnmark one person after much research. Extremely happy with it and the ordering process. Maya was very responsive and helpful during the process and keeping us updated while we waited for shipment. There were several places I could have ordered this, but i chose Norse Steam based on the communication and customer service which was fantastic. The shipment was also excellent. The setup was pretty seamless for two people - but the best part is the sauna experience 10/10

Maya is amazing - super helpful and responsive. Looked at many stores, these guys have the best prices and service. Highly recommend

Norse Steam, and specifically Maya, were extremely helpful as I was making the decision for our Sauna. I was able to get all of the necessary details to make a decision as construction was happening in my backyard to make space for it.
We absolutely love the CL7G. It is extremely comfortable for 6 people (can fit more less comfortably). The Thermory Spruce and Aspen in the interior smells great. The lighting is lovely. We paired the CL7G with the Harvia Spirit 10.5kw.

Had great experience shopping at Norse Steam for the new heater. They had very good deal, with rocks. Customer service was good, and responded very fast with my questions. Received the heater, and it looks good, and the quality seem to be great. Will install soon, and am very excited to start experiencing sauna the way it ment to be

thanks Norse Steam for flawless transaction - I got instant replies on my questions, received competitive price on the wood stove and got it delivered within two weeks!
Can highly recommend Norse Steam for others.

I got the Norse Steam SaunaLife wood-fired hot tub, the S4N model, and its been seriously great. It heats up quicker than I expected, usually around an hour and a half, and once its hot, it stays that way for a good long while. The wood-fired system is simple to use, and honestly kind of fun.
The tub itself feels solid and well put together. The thermo-spruce exterior looks beautiful in person, and the fiberglass interior is smooth, deep, and easy to clean. Its the kind of setup that just works without a bunch of fuss, which I really appreciate.
Also, the team at Norse Steam was genuinely great to work with. Super helpful, quick to respond, and made the process really easy from start to finish. It felt like they actually cared that I was happy with it. The tub has totally become a go-to way to unwind, and I wouldnt change a thing.
This is a terrific stove from Harvia and is top quality, as youd expect from a reputable brand thats been in the sauna business for so long. Doing business with Norse Steam was also a pleasure. The order was processed quickly, communications from the company kept me up to date with processing and shipping, and everything arrived in perfect condition. Even scheduling the freight delivery for the stove and stones was a piece of cake. Everything went very smoothly and I will surely do business with them again in the future. Thanks for making it so easy

Maya was so knowledgeable and responsive. She helped me understand the product options and found a fantastic solution that fit our needs. Her follow through was very helpful and made us comfortable with our decision. We are extremely happy with the end result!

I recently purchased the Harvia Club sauna equipment, and I am thoroughly impressed with both the product and the customer service experience. The heaters robust performance and durable stainless steel construction make it ideal for larger sauna spaces, providing consistent heat and a relaxing environment. Its compatibility with advanced controls ensures a personalized sauna experience every time.
The customer service team was exceptional, prompt, knowledgeable, and helpful throughout the purchase process. They ensured smooth delivery and provided clear guidance on installation and operation. Overall, I highly recommend Harvia Club for anyone seeking premium-quality sauna equipment backed by excellent support!

Great experience purchasing Finnmark FD-2 from Norse Steam. Good communication and easy to assemble. Temperature increases quickly (30 minutes or less to 140) and maintains well. So far this has been a great purchase.

We purchased the Finnmark SD-1 sauna. Maya was extremely helpful with the purchase. We had an issue with the sauna not reaching the maximum temperature, and Maya connected us with the appropriate technician that explained how to correct the issue. The sauna now heats to the maximum temperature (170 degrees) in less than an hour, and it is a great unit. We are very happy with it, and we would definitely purchase from NorseSteam if we needed any other items.

I recently purchased a sauna from Norse Steam, and I couldn't be more impressed with the entire experience. From start to finish, their customer service was exceptional, and Maya deserves special recognition for her outstanding support!
Maya was incredibly knowledgeable and patient, answering all my questions about the sauna features, installation process, and maintenance. She went above and beyond to ensure I selected the perfect model for my home. Even after the purchase, Maya followed up to make sure everything was running smoothly and that I was satisfied with my sauna.
The sauna itself is top-notch beautifully designed, durable, and easy to use. It's clear that Norse Steam takes pride in the quality of their products and their commitment to customer satisfaction.
If you're considering a sauna, I wholeheartedly recommend Norse Steam. With their excellent customer service and high-quality products, you're in great hands. Thank you, Maya, and the entire Norse Steam team for a fantastic experience!
Write a Review
Irontown Skyview 400 Ready to Ship | 1 Bedroom Park Model Cabin with Loft, 398 sq ft
Thank you for your review!
Your review has been submitted and will appear on the site once it has been verified.
Irontown Skyview 400 Ready to Ship | 1 Bedroom Park Model Cabin with Loft, 398 sq ft


