


M
Excellent
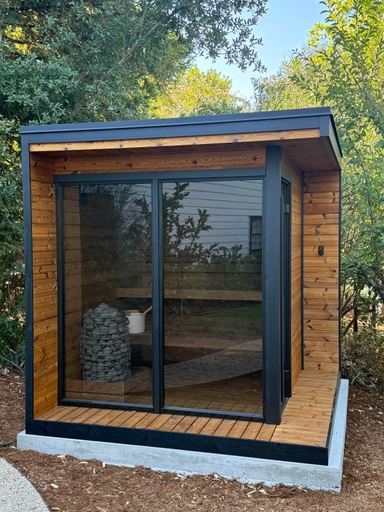
LOVE this suana. Maya and Norse Steam Team were amazing to work with!


The DuraVent DirectVent Pro Horizontal Termination Kit A is a set of indoor vent parts for a gas stove. It takes the vent up from the stove, then turns it toward the outside wall. You get a black 90 degree elbow, a 24 inch black pipe, an 8 1/2 inch black pipe extension, and a black cover to finish the wall opening. The kit comes in the 4 by 6 5/8 inch size only. DirectVent Pro is DuraVent’s pipe inside a pipe vent for direct vent gas fireplaces and stoves: exhaust goes out through the inner pipe and outside air comes in through the outer pipe.
The outside cap is sold separately because the stove maker specifies which cap is approved. Buy the horizontal pipe separately too. Its length covers the wall thickness plus the space the appliance maker requires behind the stove. That run must stay level or rise 1/4 inch per foot toward the cap, never downhill, with support at least every 4 feet. Need the sleeve for passing through the wall? The DuraVent DirectVent Pro Horizontal Termination Kit C adds a wall thimble. The DuraVent DirectVent Pro Horizontal Termination Kit A ships free from My Cozy Outdoors with No Sales Tax (except WY) and the full manufacturer warranty.
SKU: 46DVA-KHA
Applications
DirectVent® Pro is a unitized, coaxial (concentric) venting system designed for use with direct vent gas or propane stoves, heaters, and fireplaces.
Materials and Construction
.020″ aluminum inner wall.
.018″ galvanized steel outer wall.
Painted outer walls made of laser-welded .018″ galvalume steel. Caps also available in stainless steel and copper. Outer pipe brings combustion air to the appliance. Inner pipe exhausts flue gases to the outside. Gaskets or sealants not required (unless specified by the appliance manufacturer).
Clearances
Specified by the appliance manufacturer.
Diameters
4″ x 6 5/8″ and 5″ x 8″.
Listings
DirectVent Pro, in combination with the gas appliance, has been tested and listed as a decorative gas appliance system or as a direct vent heater system by a major testing agency, such as UL, CSA, Warnock Hersey, or OMNI. Check with your appliance manufacturer for approval.
Refer to our Typical Venting Installation drawings to select the appropriate component parts for your installation.


| 1 | Vertical Termination Cap |
| 2 | Storm Collar |
| 3 | Flashing |
| 4 | Cathedral Ceiling Support Box |
| 5 | Pipe |
| 6 | 45° Elbow |
| 7 | Class A Chimney Conversion Kit |
| 8 | 4″ Flex |
| 9 | 90° Elbow |
| 10 | Horizontal Termination Cap |
| 11 | Snorkel Termination Cap |
| 12 | Colinear Kit |
| 13 | 3″ Flex |
| 14 | Co-Axial to Co-Linear Connector |
| 15 | Masonry Chimney Conversion Kit |
| 16 | Elbow Strap |
Design Recommendations
The 46DVA-KHA kit gives you the black interior parts: a 90-degree elbow, a Ceiling Support/Wall Thimble Cover, a 24-inch black pipe and an 8-1/2-inch black pipe extension. The termination cap is left out on purpose because the stove or fireplace manual specifies which DirectVent Pro cap is approved for that appliance; add the DirectVent Pro cap and horizontal pipe lengths separately.
It is the 4 x 6-5/8 inch size of DirectVent Pro, a coaxial vent for direct vent natural gas or propane stoves, heaters and fireplaces. The outer pipe draws combustion air in and the inner pipe carries exhaust out. Check the appliance rating plate or manual to confirm DuraVent DirectVent Pro is approved and that 4 x 6-5/8 matches its collar; 5 x 8 appliances need a different kit.
The 24-inch pipe and 8-1/2-inch extension in the kit cover the vertical rise off the stove. The horizontal run between the elbow and the cap depends on your wall thickness plus the stove’s required rear clearance, both found in the appliance manual, which also sets the minimum vertical rise and maximum horizontal run for that model.
No sealant or gaskets are required unless the appliance manufacturer specifically calls for them. Sections twist-lock with an eighth of a turn; screws are optional as long as they do not penetrate the inner wall. Run the horizontal pipe level or with a 1/4-inch rise per foot toward the cap, never downhill, and support it at least every 4 feet.
DuraVent’s instructions require at least 12 inches above grade, a deck or porch, 12 inches from any window or door, 18 inches below a ventilated soffit, 12 inches below an unventilated one, 12 inches from air inlets and 6 feet from a gas regulator vent, with local codes taking precedence. On vinyl siding use a Vinyl Siding Standoff to protect the siding.
The two kits are identical except that Kit C adds the 46DVA-WT Wall Thimble; Kit A gives you only the Ceiling Support/Wall Thimble Cover, the trim that finishes the opening. Choose Kit C when your stove manual requires a wall thimble or wall firestop as thermal protection for a combustible wall. Through masonry, brick or concrete a zero-clearance opening is permitted if the appliance manufacturer allows it.
Customer Reviews
What Our Customers Say
LOVE this suana. Maya and Norse Steam Team were amazing to work with!
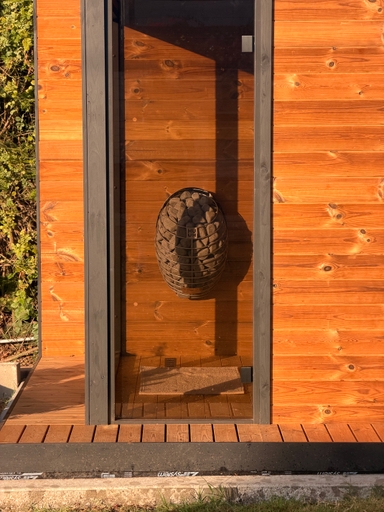
A sauna turns your garden into a spa oasis. We debated it for a while, but after renovating our house, we pulled the trigger and bought a sauna from Norse Steam and Maya. She was always super responsive and helpful throughout the process. Don't kid yourself, getting a really nice sauna is not that easy. Sizing and heating need to be figured out, as does the building, but we have always had a helpful partner on our side. She never upsold us on anything we didn't need, and we got some nice freebies when the sauna was delivered. And now we can really enjoy every moment in our garden.
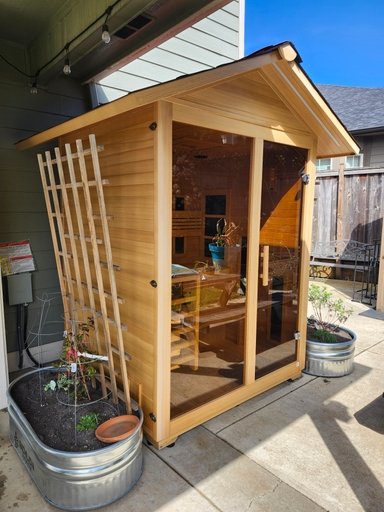
I'm really happy with my sauna purchase. Maya gave above and beyond excellent customer service. She wasn't pushy and gave impressive followup after the delivery to make sure everything was just right.
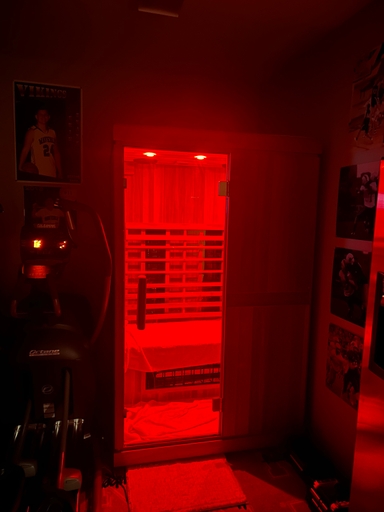
I enjoy my FD2 Sauna with Red Light, Infrared and radiant heat. Use it 5x a week and my post workout soreness is minimal and sleep great. Maya at Norse Steam was excellent to work with.
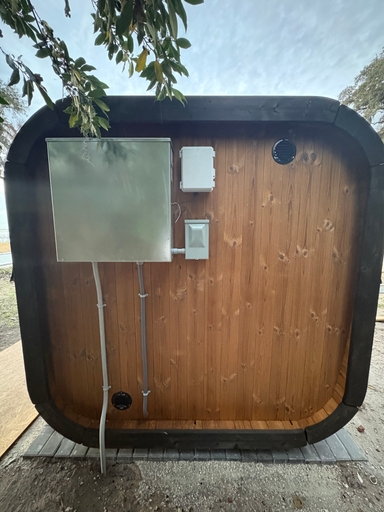
We purchased the 3-person sauna for our outdoor garden. We chose the cube sauna for the aesthetic and could not be happier.
I assembled by myself except for the 2 large panels (requires a few people). Instructions were good - took me two partial Saturdays to complete and a few hours to unpack and organize in advance of assembly. Had my elec. add a NEMA enclosure on the back for the controller and power for lights and a 2nd panel for the wireless control.
Customer service was excellent
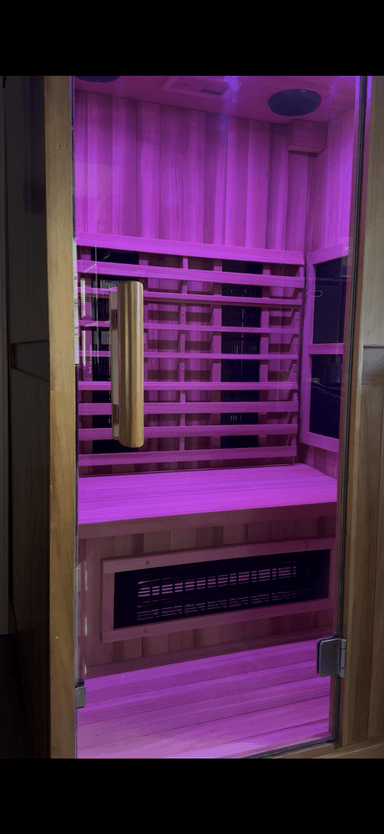
Awesome Sauna and Awesome Company and Experience purchasing it from Maya!
After much research I chose the Finnmark FD-2 and it has met and exceeded all my expectations! Easy to assemble and it functions great - just as advertised. I highly recommend it for home use!
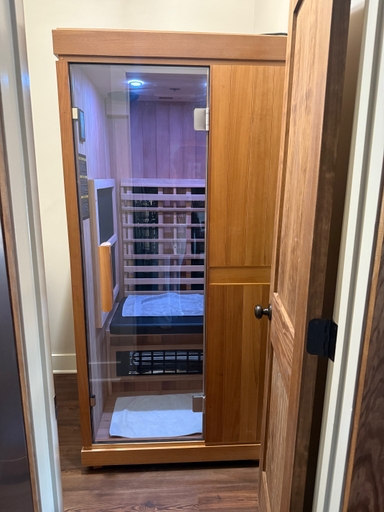
Recently purchased the Finnmark one person after much research. Extremely happy with it and the ordering process. Maya was very responsive and helpful during the process and keeping us updated while we waited for shipment. There were several places I could have ordered this, but i chose Norse Steam based on the communication and customer service which was fantastic. The shipment was also excellent. The setup was pretty seamless for two people - but the best part is the sauna experience 10/10
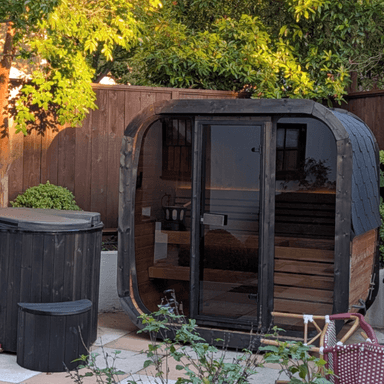
Maya is amazing - super helpful and responsive. Looked at many stores, these guys have the best prices and service. Highly recommend
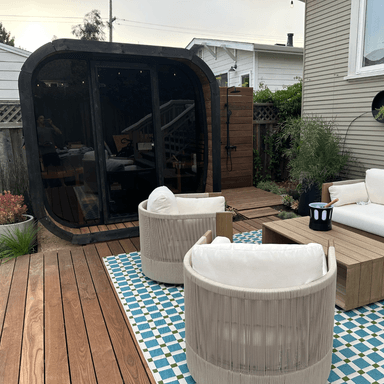
Norse Steam, and specifically Maya, were extremely helpful as I was making the decision for our Sauna. I was able to get all of the necessary details to make a decision as construction was happening in my backyard to make space for it.
We absolutely love the CL7G. It is extremely comfortable for 6 people (can fit more less comfortably). The Thermory Spruce and Aspen in the interior smells great. The lighting is lovely. We paired the CL7G with the Harvia Spirit 10.5kw.
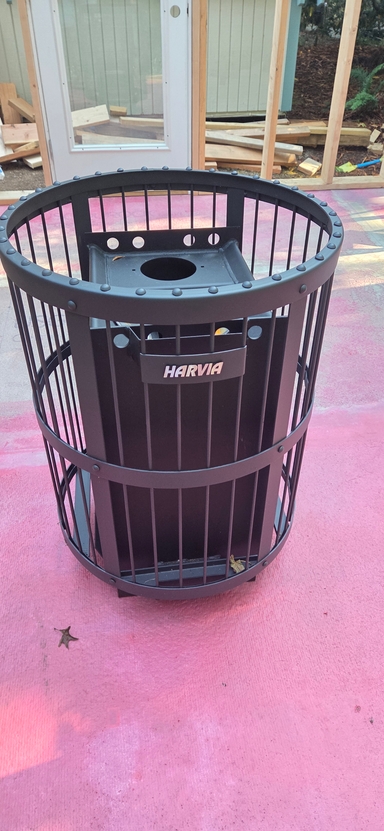
Had great experience shopping at Norse Steam for the new heater. They had very good deal, with rocks. Customer service was good, and responded very fast with my questions. Received the heater, and it looks good, and the quality seem to be great. Will install soon, and am very excited to start experiencing sauna the way it ment to be
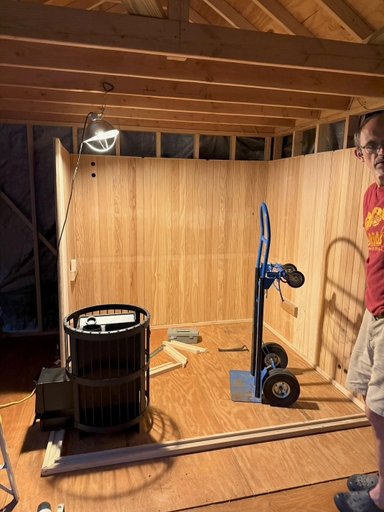
thanks Norse Steam for flawless transaction - I got instant replies on my questions, received competitive price on the wood stove and got it delivered within two weeks!
Can highly recommend Norse Steam for others.
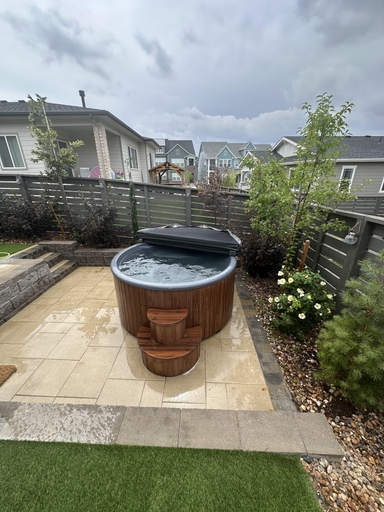
I got the Norse Steam SaunaLife wood-fired hot tub, the S4N model, and its been seriously great. It heats up quicker than I expected, usually around an hour and a half, and once its hot, it stays that way for a good long while. The wood-fired system is simple to use, and honestly kind of fun.
The tub itself feels solid and well put together. The thermo-spruce exterior looks beautiful in person, and the fiberglass interior is smooth, deep, and easy to clean. Its the kind of setup that just works without a bunch of fuss, which I really appreciate.
Also, the team at Norse Steam was genuinely great to work with. Super helpful, quick to respond, and made the process really easy from start to finish. It felt like they actually cared that I was happy with it. The tub has totally become a go-to way to unwind, and I wouldnt change a thing.
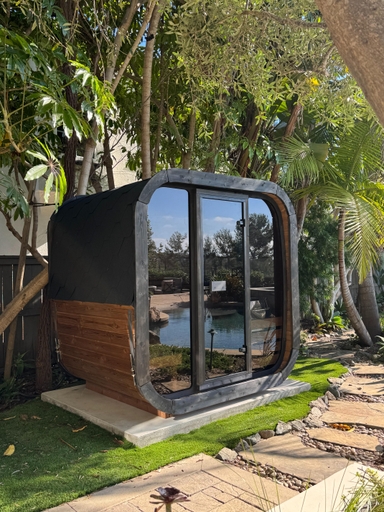
Maya was so knowledgeable and responsive. She helped me understand the product options and found a fantastic solution that fit our needs. Her follow through was very helpful and made us comfortable with our decision. We are extremely happy with the end result!
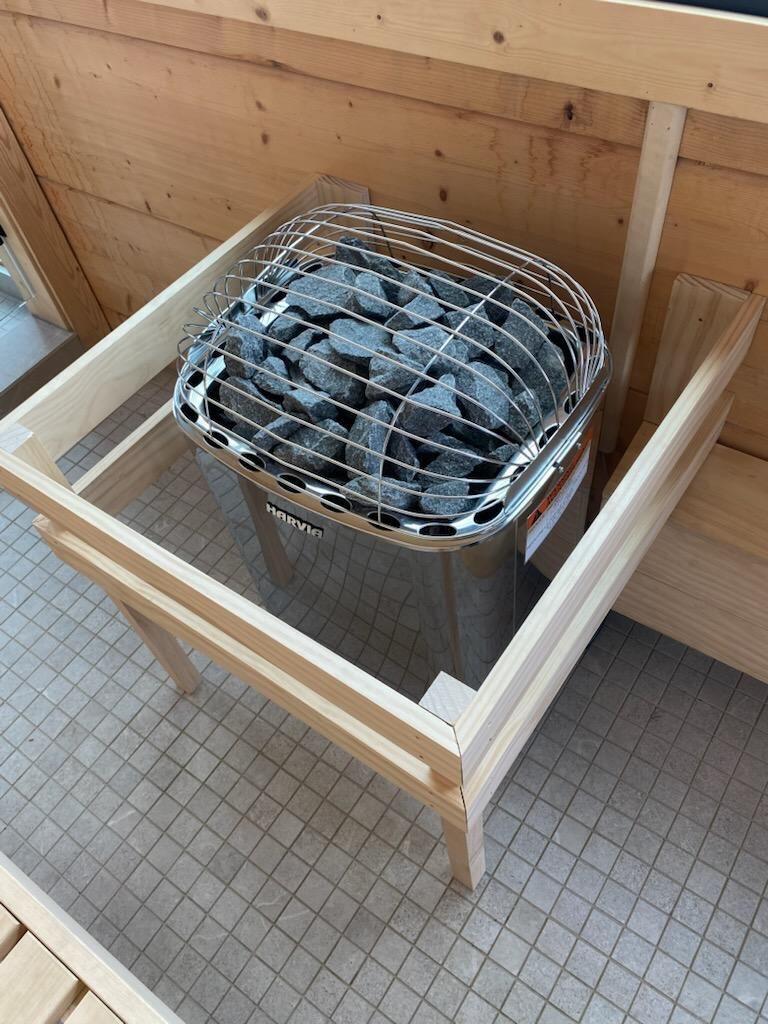
I recently purchased the Harvia Club sauna equipment, and I am thoroughly impressed with both the product and the customer service experience. The heaters robust performance and durable stainless steel construction make it ideal for larger sauna spaces, providing consistent heat and a relaxing environment. Its compatibility with advanced controls ensures a personalized sauna experience every time.
The customer service team was exceptional, prompt, knowledgeable, and helpful throughout the purchase process. They ensured smooth delivery and provided clear guidance on installation and operation. Overall, I highly recommend Harvia Club for anyone seeking premium-quality sauna equipment backed by excellent support!
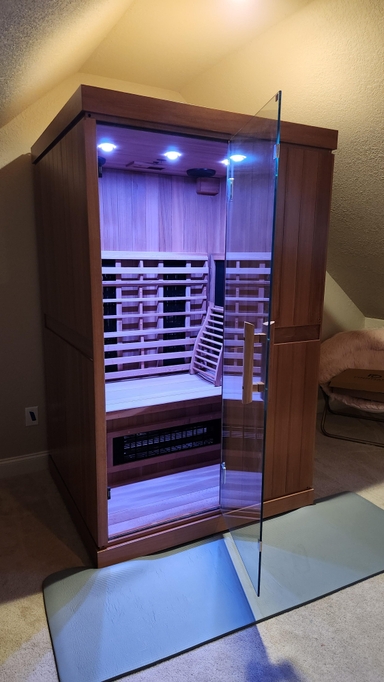
Great experience purchasing Finnmark FD-2 from Norse Steam. Good communication and easy to assemble. Temperature increases quickly (30 minutes or less to 140) and maintains well. So far this has been a great purchase.
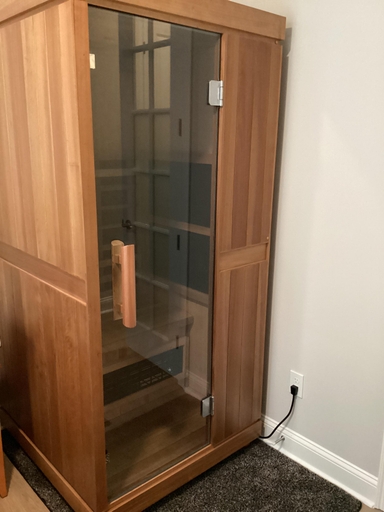
We purchased the Finnmark SD-1 sauna. Maya was extremely helpful with the purchase. We had an issue with the sauna not reaching the maximum temperature, and Maya connected us with the appropriate technician that explained how to correct the issue. The sauna now heats to the maximum temperature (170 degrees) in less than an hour, and it is a great unit. We are very happy with it, and we would definitely purchase from NorseSteam if we needed any other items.
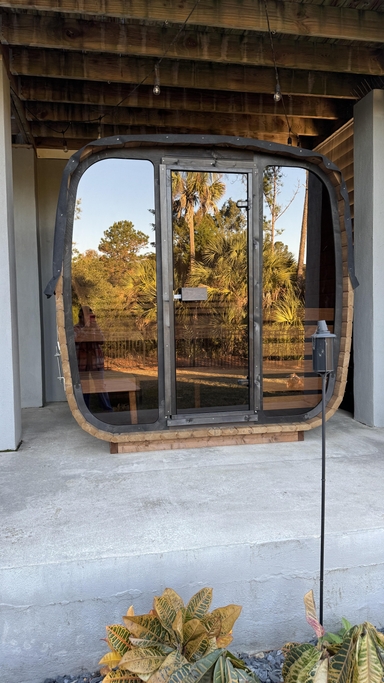
I recently purchased a sauna from Norse Steam, and I couldn't be more impressed with the entire experience. From start to finish, their customer service was exceptional, and Maya deserves special recognition for her outstanding support!
Maya was incredibly knowledgeable and patient, answering all my questions about the sauna features, installation process, and maintenance. She went above and beyond to ensure I selected the perfect model for my home. Even after the purchase, Maya followed up to make sure everything was running smoothly and that I was satisfied with my sauna.
The sauna itself is top-notch beautifully designed, durable, and easy to use. It's clear that Norse Steam takes pride in the quality of their products and their commitment to customer satisfaction.
If you're considering a sauna, I wholeheartedly recommend Norse Steam. With their excellent customer service and high-quality products, you're in great hands. Thank you, Maya, and the entire Norse Steam team for a fantastic experience!


Get In Touch
Call or Text us for our Best Price
It's important to us to go above and beyond for our clients and make sure you make the right decision for your home.
Customer Reviews

LOVE this suana. Maya and Norse Steam Team were amazing to work with!

A sauna turns your garden into a spa oasis. We debated it for a while, but after renovating our house, we pulled the trigger and bought a sauna from Norse Steam and Maya. She was always super responsive and helpful throughout the process. Don't kid yourself, getting a really nice sauna is not that easy. Sizing and heating need to be figured out, as does the building, but we have always had a helpful partner on our side. She never upsold us on anything we didn't need, and we got some nice freebies when the sauna was delivered. And now we can really enjoy every moment in our garden.

I'm really happy with my sauna purchase. Maya gave above and beyond excellent customer service. She wasn't pushy and gave impressive followup after the delivery to make sure everything was just right.

I enjoy my FD2 Sauna with Red Light, Infrared and radiant heat. Use it 5x a week and my post workout soreness is minimal and sleep great. Maya at Norse Steam was excellent to work with.
got amazing support for all my questions, fast delivery, and the team even reached out to me after to make sure everything was in order. perfect experience. highly recommended.

We purchased the 3-person sauna for our outdoor garden. We chose the cube sauna for the aesthetic and could not be happier.
I assembled by myself except for the 2 large panels (requires a few people). Instructions were good - took me two partial Saturdays to complete and a few hours to unpack and organize in advance of assembly. Had my elec. add a NEMA enclosure on the back for the controller and power for lights and a 2nd panel for the wireless control.
Customer service was excellent
They really went above and beyond to get my sauna up and running. I would really recommend them for any of your needs.

Awesome Sauna and Awesome Company and Experience purchasing it from Maya!
After much research I chose the Finnmark FD-2 and it has met and exceeded all my expectations! Easy to assemble and it functions great - just as advertised. I highly recommend it for home use!

Recently purchased the Finnmark one person after much research. Extremely happy with it and the ordering process. Maya was very responsive and helpful during the process and keeping us updated while we waited for shipment. There were several places I could have ordered this, but i chose Norse Steam based on the communication and customer service which was fantastic. The shipment was also excellent. The setup was pretty seamless for two people - but the best part is the sauna experience 10/10

Maya is amazing - super helpful and responsive. Looked at many stores, these guys have the best prices and service. Highly recommend

Norse Steam, and specifically Maya, were extremely helpful as I was making the decision for our Sauna. I was able to get all of the necessary details to make a decision as construction was happening in my backyard to make space for it.
We absolutely love the CL7G. It is extremely comfortable for 6 people (can fit more less comfortably). The Thermory Spruce and Aspen in the interior smells great. The lighting is lovely. We paired the CL7G with the Harvia Spirit 10.5kw.

Had great experience shopping at Norse Steam for the new heater. They had very good deal, with rocks. Customer service was good, and responded very fast with my questions. Received the heater, and it looks good, and the quality seem to be great. Will install soon, and am very excited to start experiencing sauna the way it ment to be

thanks Norse Steam for flawless transaction - I got instant replies on my questions, received competitive price on the wood stove and got it delivered within two weeks!
Can highly recommend Norse Steam for others.

I got the Norse Steam SaunaLife wood-fired hot tub, the S4N model, and its been seriously great. It heats up quicker than I expected, usually around an hour and a half, and once its hot, it stays that way for a good long while. The wood-fired system is simple to use, and honestly kind of fun.
The tub itself feels solid and well put together. The thermo-spruce exterior looks beautiful in person, and the fiberglass interior is smooth, deep, and easy to clean. Its the kind of setup that just works without a bunch of fuss, which I really appreciate.
Also, the team at Norse Steam was genuinely great to work with. Super helpful, quick to respond, and made the process really easy from start to finish. It felt like they actually cared that I was happy with it. The tub has totally become a go-to way to unwind, and I wouldnt change a thing.
This is a terrific stove from Harvia and is top quality, as youd expect from a reputable brand thats been in the sauna business for so long. Doing business with Norse Steam was also a pleasure. The order was processed quickly, communications from the company kept me up to date with processing and shipping, and everything arrived in perfect condition. Even scheduling the freight delivery for the stove and stones was a piece of cake. Everything went very smoothly and I will surely do business with them again in the future. Thanks for making it so easy

Maya was so knowledgeable and responsive. She helped me understand the product options and found a fantastic solution that fit our needs. Her follow through was very helpful and made us comfortable with our decision. We are extremely happy with the end result!

I recently purchased the Harvia Club sauna equipment, and I am thoroughly impressed with both the product and the customer service experience. The heaters robust performance and durable stainless steel construction make it ideal for larger sauna spaces, providing consistent heat and a relaxing environment. Its compatibility with advanced controls ensures a personalized sauna experience every time.
The customer service team was exceptional, prompt, knowledgeable, and helpful throughout the purchase process. They ensured smooth delivery and provided clear guidance on installation and operation. Overall, I highly recommend Harvia Club for anyone seeking premium-quality sauna equipment backed by excellent support!

Great experience purchasing Finnmark FD-2 from Norse Steam. Good communication and easy to assemble. Temperature increases quickly (30 minutes or less to 140) and maintains well. So far this has been a great purchase.

We purchased the Finnmark SD-1 sauna. Maya was extremely helpful with the purchase. We had an issue with the sauna not reaching the maximum temperature, and Maya connected us with the appropriate technician that explained how to correct the issue. The sauna now heats to the maximum temperature (170 degrees) in less than an hour, and it is a great unit. We are very happy with it, and we would definitely purchase from NorseSteam if we needed any other items.

I recently purchased a sauna from Norse Steam, and I couldn't be more impressed with the entire experience. From start to finish, their customer service was exceptional, and Maya deserves special recognition for her outstanding support!
Maya was incredibly knowledgeable and patient, answering all my questions about the sauna features, installation process, and maintenance. She went above and beyond to ensure I selected the perfect model for my home. Even after the purchase, Maya followed up to make sure everything was running smoothly and that I was satisfied with my sauna.
The sauna itself is top-notch beautifully designed, durable, and easy to use. It's clear that Norse Steam takes pride in the quality of their products and their commitment to customer satisfaction.
If you're considering a sauna, I wholeheartedly recommend Norse Steam. With their excellent customer service and high-quality products, you're in great hands. Thank you, Maya, and the entire Norse Steam team for a fantastic experience!
Write a Review
DuraVent DirectVent Pro – Horizontal Termination Kit A
Thank you for your review!
Your review has been submitted and will appear on the site once it has been verified.


