


M
Excellent
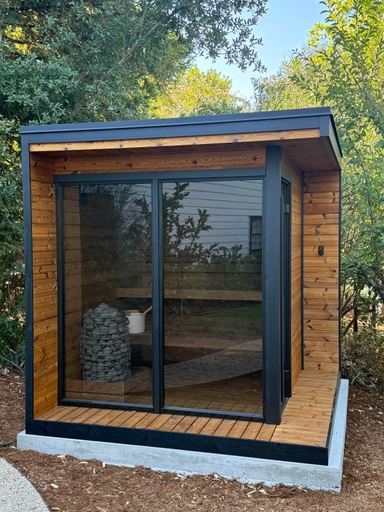
LOVE this suana. Maya and Norse Steam Team were amazing to work with!


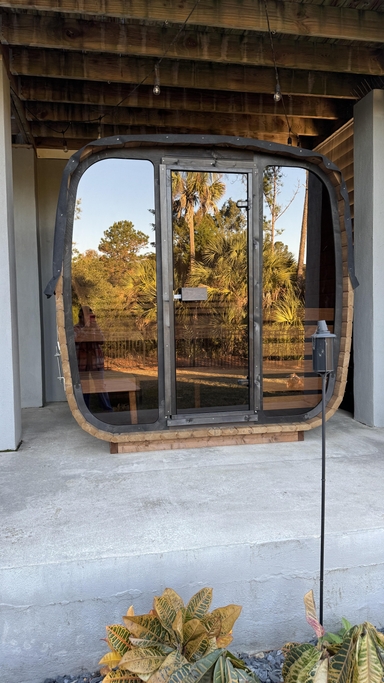
The Sweaty Yeti Sauna Fit is a home gym with a four to six person sauna under the same roof. It arrives as one finished building, not a kit. Sweaty Yeti frames it, insulates it, wires it, and fits the heater in its factory in Spanish Fork, Utah. The walls, floor, and ceiling are insulated like a house, so it runs all year. The workout side has painted walls, recessed lights, outlets, and a tough gray sheet floor that stands up to weights and sweat. The sauna side has cedar walls and ceiling, a sealed wood floor, and a HUUM electric heater. You finish your set and walk a few steps into the heat. A glass door lets in light, and a cedar deck out front is included. The whole building takes up an 8 by 17 foot spot.
You choose the look on the page. Board and batten siding in black or white, black shingles, and a sliding glass door come at no extra cost. A metal roof, metal or cedar siding, and a hinged door with or without a keypad are upgrades. You can also add an outdoor shower for rinsing off, a window package, Bluetooth speakers, and colored lights in the sauna. For the workout room you can add a cedar ceiling, a ceiling fan, a slat wall with lights, a small heater, or mini split heat and air. It needs a 50 amp electrical connection. The crew delivers it by truck and trailer and sets it on your level gravel or concrete pad, and your electrician connects the power. If your yard needs a crane, that rental is extra. Just want the workout room? See the Sweaty Yeti Fit Studio home gym shed. The Sweaty Yeti Sauna Fit comes from My Cozy Outdoors with delivery included within 250 miles of Spanish Fork, Utah, No Sales Tax (except WY), and the full manufacturer warranty.


4-6 Person Sauna | 8 x 9 ft

4-6 Person Sauna + Cold Plunge Room | 8 x 17 ft

4-6 Person Sauna + Workout Room | 8 x 17 ft

6-8 Person Sauna + Changing Room | 8 x 17 ft

6-8 Person Sauna + Barrel Cold Plunge | 8 x 17 ft

8-12 Person Sauna | 8 x 17 ft

Large Cold Plunge Room | 8 x 17 ft

Large Workout Room | 8 x 17 ft
Built to Order: Each sauna is made to your specifications, ensuring a perfect fit for your space and style.
Compact & Versatile: Available in various sizes, starting at 8′ x 9′ and expandable up to 17′ with an optional space for cold plunge / hot plunge, workout area or wellness studio.
Premium Wellness Features: Add a hot or cold outdoor shower, cold plunge, or open studio space.
Energy Efficient & Eco-Friendly: Designed with sustainability in mind, ensuring low energy consumption while providing maximum comfort.
Fast Installation: Thanks to modular construction, our saunas are ready to enjoy in just a few weeks and are set into place by our delivery crew.
Built for All Seasons: Engineered to withstand any snow load and extreme weather conditions, from summer heat to winter snowstorms.
We just got done using the Sweaty Yeti and this thing is done right. It is the height of luxury, and details have been thought of that just shouldn't be overlooked. It is well built, the plunge is perfect, it's big, it's roomy, it gets to temperature fast. Same with the sauna, it gets to temperature fast. Wi Fi connected great. I just, I can't say enough good about it. It was quite an experience.
I love the Sweaty Yeti design, it’s amazing. It feels really natural and authentic. The thing I really love about this was the shower. I went in the sauna, got cooking, got real sweaty, and then came out here in the shower and rinsed off, and then got in the plunge. The whole experience is amazing. You're out in nature, you're outside, where you should be doing this kind of stuff. I'm a big fan of Sweaty Yeti and I'll have one of these at my place, no doubt.
10 out of 10, awesome! The sauna gets hot fast, the cold plunge is freezing. You sweat to death and freeze to death. I love it.
It's very nice. I did 30 - 40 minutes in the sauna and maybe barely a minute in the cold plunge after a quick shower. Fantastic. I feel great.


Floor System
Wall System
Roof/Truss System
Roof Cover
Windows & Doors
Exterior Siding
Walls & Ceilings
Interior Trimwork
Paint & Lighting
Plumbing Fixtures
Hardware
Sauna & Wellness Doors
Floor Coverings

10 Year Limited Structural Warranty
Every Sweaty Yeti is built by Irontown Modular (KEB Homes, LLC) in Spanish Fork, Utah, and comes with the Irontown Modular Limited Warranty. Coverage comes in three parts, each with its own time period.
1 Year
Fit and Finish
Workmanship and materials on cabinets, mirrors, flooring, interior and exterior walls, countertops, paint finishes, trim, and window and door installation.
2 Years
Systems, Roof and Deck
Plumbing, electrical wiring, and heating, cooling and ventilation as installed at the factory. Also covers roof workmanship and leaks, and the load-bearing parts of any exterior deck.
10 Years
Major Structure
Defects in the load-bearing structure that make the building unsafe or unlivable: foundation system, load-bearing stud walls, headers, floor joists, beams, columns, trusses, and rafters.
Sauna heater, plunge equipment and appliances
The sauna heater, cold plunge chiller, and other appliances and equipment are covered by their own manufacturer warranties, which Irontown passes on to you. If one of them fails, the claim goes through that manufacturer, and we will help you with it. The factory installation of that equipment falls under the 2 year systems coverage.
Delivery day: what to budget for
Your unit travels by truck and is lifted into place, and a building that moves down the highway can pick up small cosmetic issues. Minor transport and set damage is not covered by the warranty, so plan a small budget for touch-ups such as:
Major (catastrophic) damage in transit is covered by the transport insurance policy.
Good to know
Read the full Irontown Modular Limited Warranty (PDF)
This page is a plain-language summary. The Irontown Modular Limited Warranty document sets the actual terms.
Sales and Purchase Contract
Every Sweaty Yeti is built to order by KEB Homes, LLC, dba Irontown Modular, in Spanish Fork, Utah. This is the standard Sales and Purchase Contract that comes with every Sweaty Yeti quote, shown here so you can read the terms before you order. Your signed quote lists the price, delivery address, and options for your unit.
This Sales and Purchase Contract (this “Contract”) is between KEB Homes, LLC, dba Irontown Modular, a Utah limited liability company (“KEB Homes”), and Purchasing party listed above (“Purchaser”), for the purchase of a prefabricated unit (the “Structure”) to be constructed, delivered, and installed on Purchaser’s land at the address listed herein.
This Contract, together with any attached Exhibits, are referred to herein collectively as the “Contract” or the “Contract Documents.”
a. It is the intent of the Purchaser and KEB Homes that the Contract Documents include all items necessary for proper execution and completion of the Project. The Contract Documents are complementary, and what is required by one shall be as binding as if required by all; performance by KEB HOMES shall be required only to the extent consistent with and reasonably inferable from the Contract Documents as being necessary to produce the intended results. Words that have well-known technical or construction industry meanings are used in the Contract Documents in accordance with such recognized meanings.
b. If KEB Homes believes or is advised by another design professional retained to provide services on the Project that implementation of any instruction received from the Purchaser would cause a violation of any applicable law, KEB Homes shall notify the Purchaser in writing. Neither KEB Homes nor the Architect shall be obligated to perform any act which either believes will violate any applicable law.
c. Nothing contained in this Contract shall create a contractual relationship between the Purchaser and any person or entity other than KEB Homes.
c. Purchaser agrees to pay KEB Homes the Sale Price as listed on the Purchaser Order (the “Purchase Price”) for the Structure and the work to be performed as provided in this Contract. Allowances are estimates only. KEB Homes will amend allowances, adding markup of 15%, once pricing is known through change orders at a later date.
d. The transportation cost is an estimate. Pilot cars and state road permits are included in this estimate as noted in the Purchaser Order. The final cost will not be determined until permits are issued and the exact mileage is known. Purchaser is responsible for any and all additional costs associated with changes to the estimated route, number of pilot cars, additional lodging, per diem and labor required due to site conditions, weather, DOT routing, or other factors out of KEB Homes control. Additional cost is to be paid no later than seven (7) business days after date of invoice for additional costs. Transport cost includes a total of 2 hours per module wait time to unload at yard / building set. Additional time spent will be charged at the rate of $100 / hour.
e. KEB Homes may be required by law to collect sales tax on the purchase of the Structure, if so it will appear on the Purchase Order and must be paid according to the payment schedule. If Purchaser is to re-sale the modular Structure to the end user they will be required to provide KEB Homes with a re-sale certificate. Sales tax is collected at the time of the final payment.
f. Purchaser will provide payment in full to KEB Homes at time of purchase. Structure will not be scheduled for delivery until the final payment is received. Final payment shall not be withheld for any reason, including minor incomplete items that do not preclude the Purchaser from use of the project or completion of subsequent construction activities. Purchaser agrees that Irontown Limited Warranty claims will not be addressed until final payment is received.
a. Purchaser agrees to pay KEB Homes interest at the rate of 15% per annum on any unpaid balance from the date said balance is due with applicable grace period until paid in full. KEB Homes shall be entitled to reasonable legal fees and costs of payment collection on any unpaid invoice in addition to the above stated interest penalty.
b. Should a completed Structure not be able to be received by Purchaser through no fault of KEB Homes, and onsite storage space is available, KEB Homes shall assess an outside storage fee of $.85 per square foot per month, or an inside storage fee (if available) of $1.25 per square foot per month. KEB Homes does not guarantee the condition of modules in storage.
KEB Homes shall have the following responsibilities:
a. As an independent supplier, KEB Homes agrees to build the Structure as per the signed Purchase Order, any change orders, relevant codes and Plans.
b. KEB Homes will arrange the delivery of the Structure modules to the Site.
c. As indicated by contract documents, KEB Homes is responsible for the following: weatherproofing and protecting the Structure modules during transportation, setting the modules on the foundation as set forth in the Contract Documents.
d. KEB Homes will perform the building services in a workmanlike manner in accordance with its own quality control, the Contract Documents, and applicable building codes and regulations. Workmanship will be performed in accordance with the Residential Construction Performance Guidelines for Professional Builders and Remodelers – 4th Edition, published by National Association of Home Builders. As described in the Limited Warranty, KEB Homes reserves the right to deviate from plans and contract documents as long as code is met and construction deficiencies are not created as a result of the deviation.
e. KEB Homes reserves the right to build with alternate means and methods that do not violate code or detract from the use and enjoyment of the building. Means and methods of construction utilized are at the discretion of KEB Homes.
f. Consultant Fees: Should the Purchaser request that KEB Homes to provide services or consultation beyond the scope of this Contract, such services will be provided at a rate of $85/hour for KEB Homes services. Services required by 3rd parties will be charged according to the preconstruction agreement rates. These rates are good for ninety (90) days from the effective date of this Contract and then are subject to market conditions.
Purchaser shall have the following responsibilities:
a. Purchaser shall, or shall designate a representative to, review and approve documents submitted by KEB Homes. If a representative is used, the representative shall be empowered to render decisions and provide information in a timely manner that will not delay the orderly progress of the work.
b. Provide for the payment of the following expenses where and when required:
i. Soil tests and analysis;
ii. Topographical map and survey;
iii. Planning and Zoning submittal;
iv. Local permits as required by local jurisdiction; and
v. Additional engineering or drafting services required by Purchaser or others.
vi. Payment for each change order item:
1. After Contract signing there will be a $150 processing fee plus cost of change.
2. After production starts there will be a $250 processing fee plus cost of change. If the Purchaser decides not to follow through with the change there will not be a fee to cover the expense of processing the potential change. Purchaser agrees to limit requests as much as possible.
c. Every change must be approved in writing by KEB Homes and Purchaser prior to that change taking place. Purchaser understands that some costs are not known at time of construction and those costs will be provided by KEB Homes at a later date.
d. Items that are undecided at time of contract will not be charged a change order fee if selections are made in a timely manner prior to any selection cutoff dates, as defined by the change order form.
e. Purchaser understands that any change requested by Purchaser or Architect may delay the Project. KEB Homes will not be responsible for those delays. Production delays caused by Purchaser or an agent of Purchaser will result in $100 per workday.
f. Purchaser is responsible for items necessary for completion of KEB Homes’ scope of work that are not identified as KEB Homes’ responsibility in the Contract Documents. If Purchaser fails to complete necessary items, Purchaser is responsible for any costs or delays incurred.
g. Purchaser is responsible to make decisions on content of the Structure upon execution of the Contract. Fees and delays may occur for selections made after that point. Delays in production due to the action or inaction of Purchaser or Purchaser’s representatives or agents will incur fees at a minimum rate of $100 per day. KEB Homes reserves the right to default to standard specs for selections not made or changed without resolution after the Purchase Agreement.
h. Purchaser agrees to refrain from performing any work on the Structure or any part of the Structure until KEB Homes has completed its scope of work as defined in this Contract. Purchaser or Purchaser’s agent will inspect, approve, and receive release from KEB Homes work prior to initiating any additional work. Work performed by Purchaser must be performed according to as-built drawings provided by KEB Homes indicating actual dimensions of the structure. Work performed prior to delivery and set of the structure is done at the risk of the Purchaser.
i. Purchaser agrees to provide access to the project for KEB Homes and its subcontractors, agents or suppliers necessary to complete the work. If access is denied or is considered inadequate by KEB Homes, its subcontractors, agents or suppliers, Purchaser will be considered in default of this agreement and KEB Homes will pursue remedies as described in this Agreement.
j. Purchaser agrees to allow KEB Homes to photograph (indoor and outdoor) and use images, renderings, and other documentation of the home for the purpose of sales and marketing
k. Purchaser agrees to inspect the structure for final quality prior to shipment of structure from factory to site and to accept quality of construction of structure at that time, barring any items warrantable under the Limited Warranty. If Purchaser fails to inspect structure prior to shipment Purchaser agrees to accept fit and finish condition of structure as delivered.
The contract price has been determined based upon costs at the date this Contract is signed with some expectation of price fluctuations up or down. Should an individual price or prices of material or labor, including costs affected by fuel prices, rise during construction in excess of Five percent (5%) from price levels at date of contract, KEB Homes shall have the right to make reasonable adjustments to the final contract price as stated in Section 3 of this Contract. In the event that price adjustments are made, KEB Homes shall provide Purchaser with adequate documentation related to the same, which may or may not include hard bid comparison, pricing indices, and/or labor rate comparisons over time.
a. Purchaser acknowledges and shall provide evidence to KEB Homes that Purchaser has purchased an insurance policy that covers damage to and/or destruction of the Structure or property at any time during the course of on-site construction. If during on-site construction, set, and stitch of the project, the Structure or any part thereof shall be condemned, destroyed, or materially damaged by fire or other casualty, Purchaser and its insurer shall be responsible for the risk of loss and, except as explained directly hereafter, shall indemnify KEB HOMES from any loss resulting therefrom.
b. Major loss experienced during the construction of the Structure at KEB Homes facilities in the State of Utah (prior to on-site construction), including during transportation to the Site and construction at KEB Homes facilities in Utah, shall be the responsibility of KEB Homes, and KEB Homes shall indemnify Purchaser from any loss resulting therefrom. Damage such as drywall cracking, tile loosening, shifting and movement of products in the structure, siding damage, broken window panes and other incidental damage to the product occurring onsite or in-transit will not be the responsibility of KEB Homes.
c. KEB Homes shall be responsible for initiating, maintaining, and providing supervision of all safety precautions and programs in connection with the scope of work set forth in the Contract Documents.
d. KEB Homes shall take reasonable precautions for the safety of, and shall provide reasonable protection to prevent damage, injury, or loss to: (1) employees employed to work under the scope of work set forth herein and other persons who may be affected thereby; and (2) the construction and materials and equipment to be incorporated therein, whether in storage on or off the Site, under the care, custody, or control of KEB Homes or KEB Homes’ contractors.
e. KEB Homes shall comply with applicable laws, ordinances, rules, regulations, and lawful orders of public authorities bearing on the safety of persons or property or their protection from damage, injury, or loss.
f. Purchaser understands that due to the nature of the construction process, incidental damage may occur to finished surfaces during the project which are not the responsibility of KEB Homes. Repair of minor incidental damage should be included in the stitch budget for the project.
g. KEB Homes will be added to insurance policy or policies applicable as additional insured.
h. In the event that any parties are required to be added as additional insured to policies carried by KEB Homes, its subcontractors, suppliers or agents Purchaser will be responsible for any fees incurred.
This Contract is made on the Date noted above, between you, the Purchaser(s) shown above, and KEB Homes. Having been quoted a Purchase Price and having chosen to pay the Purchase Price (shown as the Purchase Price in Section 3 above), you agree to buy and KEB Homes agrees to sell, subject to all the terms of this Contract, the following described modular UBC/IBC home (all of which is referred to in this Contract as the “Structure”). You, severally and jointly, promise to pay KEB Homes the total Purchase Price (shown in Section 3 above) according to the total Purchase Price and Payment Terms (shown in Sections 3 and 4 above) until paid in full. To secure such payment, you hereby grant to KEB Homes a Security Interest under the Uniform Commercial Code in the Collateral/the Structure and in all accessions to and proceeds of the Collateral. Insurance in which KEB Homes or its assignee are named as beneficiary or loss payee, including any proceeds of such insurance or refunds of unearned premiums, or both, are assigned as additional security for this obligation and any other obligation created in connection with this sale. KEB Homes, our successors and assigns, hereby waive any other security interest or mortgage which would otherwise secure your obligations under this contract except for the security interests and assignments granted by you in this contract.
b. Ownership the Structure does not pass to the Purchaser until KEB Homes is paid in full for any amounts due under this Contract. Upon full and final payment of all amounts due under this Contract, KEB Homes and the Purchaser agree to the following:
c. that KEB Homes’ security interest acquired in the subject personal property (i.e., all components of the Structure) will be released and that it shall be the responsibility of KEB Homes to record such release(s) in the applicable jurisdiction(s); and
d. that upon release of KEB Homes’ security interest, it shall be Purchaser’s sole responsibility to record any and all applicable state-specific affixation affidavits and/or documents necessary to convert the personal property into real property. In no event shall KEB Homes, as the secured party, refuse to consent to the recording of any and all applicable state-specific affixation affidavits and/or documents necessary to convert the personal property into real property once the conditions as set above are met. Purchaser agrees not to occupy the Structure prior to completion of the scope of work as set forth herein and upon receipt of final payment by KEB Homes.
KEB Home shall not be responsible for any expenses resulting from the adverse condition of the soil, known or unknown. KEB Homes shall have no obligation to investigate or test for unknown subsoil conditions and shall bear no responsibility therefore.
Purchaser shall be responsible for guaranteeing acceptable access to the Site upon which the Structure is to be placed. Any damage to KEB Homes or subcontractors equipment due to lack of adequate access will be the responsibility of Purchaser. KEB Homes shall not be responsible for any loss and/or damage to the Structure which occurs as a result of vandalism, after placement of the foundation.
Purchaser shall be responsible for any building permits and licenses, except as specifically set forth in the Contract Documents, and shall comply with any and all other regulations as may be required for the final completion of the Structure. Acceptable assurance and evidence of all necessary licenses and other documents shall be submitted by Purchaser to KEB Homes upon request. KEB Homes shall be responsible for transportation permits from the various states the Structure will travel through. Purchaser shall be responsible for county and city transport permits where required.
If KEB Homes shall be in material default under this Contract, Purchaser shall be entitled to any amounts paid, and Purchaser’s right thereafter to enforce its rights and remedies as provided in this Contract shall not hereby be waived. In addition, Purchaser shall be entitled to any additional remedies afforded by law. If Purchaser shall be in material default under this Contract, Purchaser’s deposit(s), as well as the unfinished Structure, shall be forfeited to KEB Homes, and KEB Homes shall be entitled to any additional remedies afforded by law, including reimbursement for reasonable attorneys’ fees incurred in pursuing such remedies.
KEB Homes warrants the materials supplied and work performed hereunder in accordance with the KEB Homes Limited Warranty, which is available upon request. The KEB Homes Limited Warranty is transferable.
This instrument constitutes the entire contract between the Parties and supersedes and cancels any and all prior negotiations, representations, warranties, understandings, or agreements that modify or affect this Contract. This Contract cannot be changed except by mutual written agreement signed by both Parties.
If any provision of this Contract is held by a court of competent jurisdiction to be invalid, void, or unenforceable, the remaining provisions shall nevertheless continue in full force and effect without being impaired or invalidated in any way.
KEB Homes will provide releases of liens for all applicable work upon payment in full by Purchaser and receipt of lien releases from all suppliers and subcontractors. KEB Homes will require releases of any liens of all subcontractors upon completion of subcontractor work.
a. Mediation. Before instituting any arbitration in connection with any dispute arising under or relating to this Contract, Purchaser and KEB Homes agree to first participate in good faith in a non-binding mediation to resolve such dispute. The location of the mediation shall located in Utah County, Utah. The attorneys’ fees provision set forth in paragraph 19 above, shall not be applicable in the event that a Party fails to participate in the mediation process prior to instituting any legal proceedings in which such Party later becomes the prevailing party. If the dispute cannot be resolved between Purchaser and KEB Homes after participating in the mediation in good faith, either party may then institute arbitration pursuant to the terms set forth below.
b. Arbitration. All disputes arising out of or related to this Contract shall be resolved by private binding arbitration before a single arbitrator, which unless the parties mutually agree otherwise, shall be in accordance with the Construction Industry Rules of the American Arbitration Association (“AAA”) in effect at the time of the arbitration. The location of the arbitration shall be located in Utah County, Utah. If the parties cannot mutually agree on the selection of an arbitrator, then a demand for arbitration may be filed with the AAA and the arbitration will be administered by the AAA. The prevailing party in any lawsuit or arbitration shall be entitled to its reasonable attorneys’ fees and costs from the non-prevailing party. The award rendered by the arbitrator or arbitrators shall be final, and judgment may be entered upon it in accordance with applicable law in the court having jurisdiction thereof.
c. Claims for Consequential Damages. KEB Homes and Purchaser waive claims against each other for consequential damages arising out of or relating to this Contract.
The contract is signed electronically with your quote. Questions about any term? Contact My Cozy Outdoors before you order.
Once your order is in, we’ll make sure your site and paperwork are ready before we build.
After your site and delivery review is complete, you’ll receive a payment request through Buildertrend.

Your personal spa experience is closer than you think—with financing designed to make it happen stress-free.
 Answers to What You’re Wondering
Yes—your full setup can be included.
Nelnet Bank. Trusted. Transparent. Backed by Buildertrend’s simple online system.
None. What you see is what you get—transparent, fair financing.
The 8 x 17 ft unit holds a 4 to 6 person cedar sauna at one end and a dedicated workout room at the other, each with its own finishes: tongue-and-groove cedar and sealed wood tile in the sauna, drywalled walls and continuous commercial-grade sheet flooring in the gym. Every unit is custom built, so exact room dimensions are confirmed on the floor plan in your purchase contract.
The listing states a 50-amp electrical connection for the electric HUUM sauna heater (or equal), lighting and outlets. Adding the mini-split, cove heater or a heated shower increases the load, and the Process tab notes Sweaty Yeti units range up to an 80-amp 240 V service. Your sales manager confirms the exact service for your configuration and a licensed electrician makes the hookup.
Yes. The Upgrade – Mini Split Heat / AC selector adds a single-zone, single-head mini-split, and there is also a 36 in cove heater with touchscreen thermostat and a 24 in ceiling fan. The room is insulated to R-13 walls and R-30 ceiling and floor, so it holds temperature well. Cedar ceiling and slatwall accent wall upgrades are offered for the gym side too.
An exterior rinse shower is optional through the Upgrade – Outdoor Shower selector, in unheated or heated form, each with an optional frost-free valve. The heated version uses a 6-gallon electric tank. Exterior hose bibs supply it from a garden hose or permanent line, and drainage beneath the unit is recommended. The Features Sheet requires the frameless hinged door when the exterior shower is chosen.
A level gravel or concrete pad sized for the 8 x 17 ft footprint, or level compacted ground. The unit is delivered fully built by truck and trailer and set in place by the crew, with pad placement available as a selector. Access that needs a crane is quoted separately. Delivery within 250 miles of Spanish Fork, Utah is included. Compare other home gym sheds if you do not need the sauna.
Per the Process tab, the modular unit itself usually does not require a building permit, but your local authority may require permits for the electrical hookup and any plumbing for the shower. Sweaty Yeti reviews your site virtually, coordinates engineering where it is required, for example high snow-load areas, and tells you about any extra cost before construction begins.
Customer Reviews
What Our Customers Say
LOVE this suana. Maya and Norse Steam Team were amazing to work with!
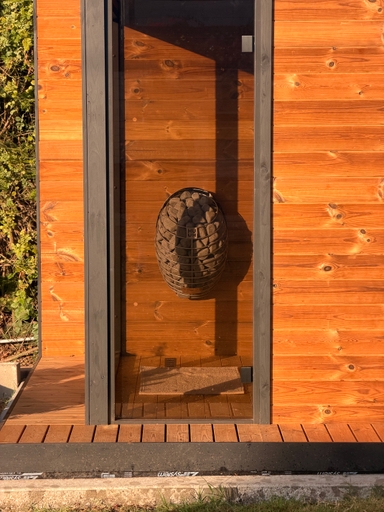
A sauna turns your garden into a spa oasis. We debated it for a while, but after renovating our house, we pulled the trigger and bought a sauna from Norse Steam and Maya. She was always super responsive and helpful throughout the process. Don't kid yourself, getting a really nice sauna is not that easy. Sizing and heating need to be figured out, as does the building, but we have always had a helpful partner on our side. She never upsold us on anything we didn't need, and we got some nice freebies when the sauna was delivered. And now we can really enjoy every moment in our garden.
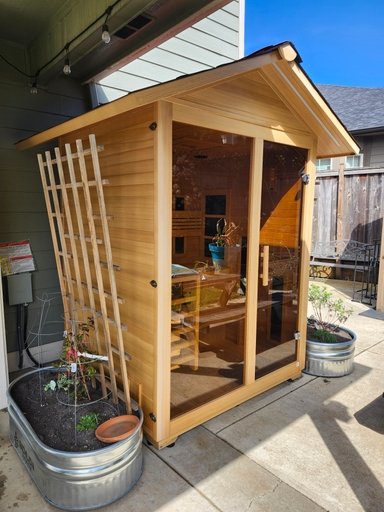
I'm really happy with my sauna purchase. Maya gave above and beyond excellent customer service. She wasn't pushy and gave impressive followup after the delivery to make sure everything was just right.
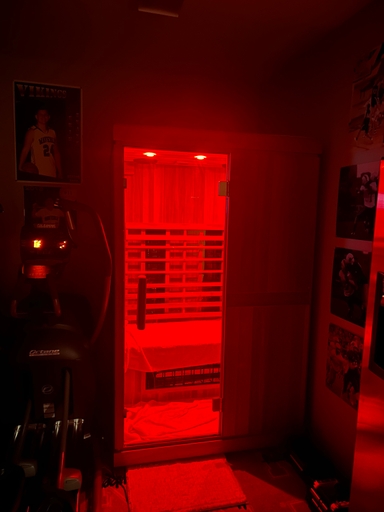
I enjoy my FD2 Sauna with Red Light, Infrared and radiant heat. Use it 5x a week and my post workout soreness is minimal and sleep great. Maya at Norse Steam was excellent to work with.
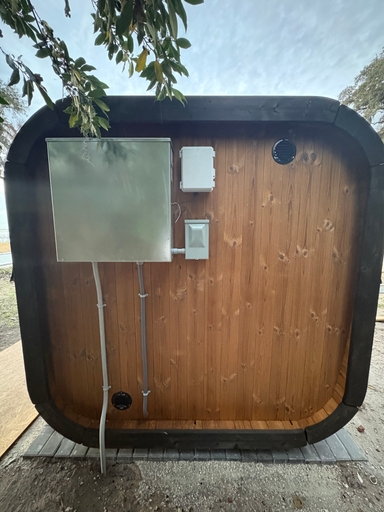
We purchased the 3-person sauna for our outdoor garden. We chose the cube sauna for the aesthetic and could not be happier.
I assembled by myself except for the 2 large panels (requires a few people). Instructions were good - took me two partial Saturdays to complete and a few hours to unpack and organize in advance of assembly. Had my elec. add a NEMA enclosure on the back for the controller and power for lights and a 2nd panel for the wireless control.
Customer service was excellent
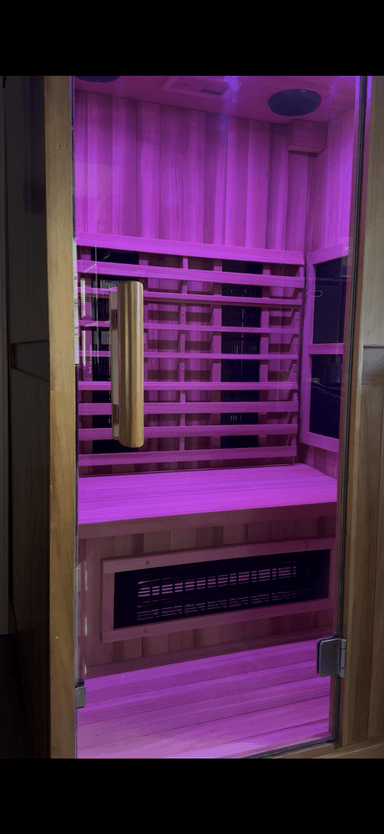
Awesome Sauna and Awesome Company and Experience purchasing it from Maya!
After much research I chose the Finnmark FD-2 and it has met and exceeded all my expectations! Easy to assemble and it functions great - just as advertised. I highly recommend it for home use!
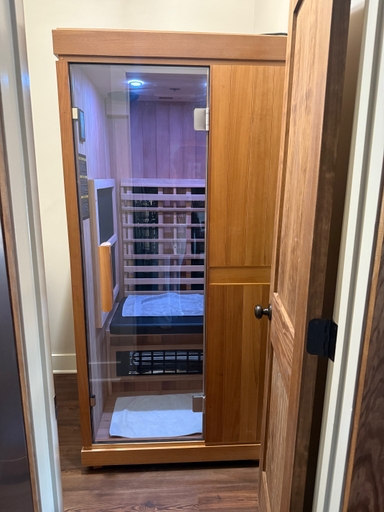
Recently purchased the Finnmark one person after much research. Extremely happy with it and the ordering process. Maya was very responsive and helpful during the process and keeping us updated while we waited for shipment. There were several places I could have ordered this, but i chose Norse Steam based on the communication and customer service which was fantastic. The shipment was also excellent. The setup was pretty seamless for two people - but the best part is the sauna experience 10/10
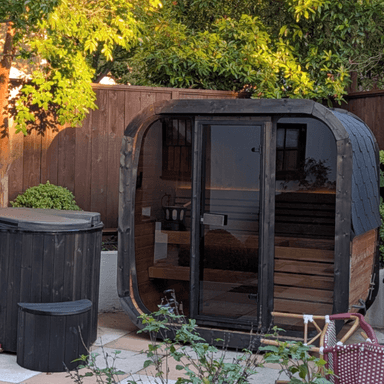
Maya is amazing - super helpful and responsive. Looked at many stores, these guys have the best prices and service. Highly recommend
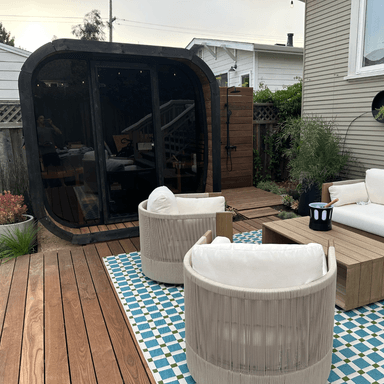
Norse Steam, and specifically Maya, were extremely helpful as I was making the decision for our Sauna. I was able to get all of the necessary details to make a decision as construction was happening in my backyard to make space for it.
We absolutely love the CL7G. It is extremely comfortable for 6 people (can fit more less comfortably). The Thermory Spruce and Aspen in the interior smells great. The lighting is lovely. We paired the CL7G with the Harvia Spirit 10.5kw.
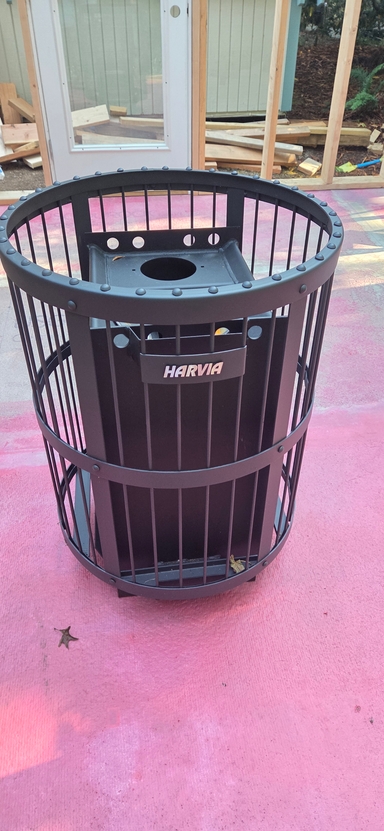
Had great experience shopping at Norse Steam for the new heater. They had very good deal, with rocks. Customer service was good, and responded very fast with my questions. Received the heater, and it looks good, and the quality seem to be great. Will install soon, and am very excited to start experiencing sauna the way it ment to be
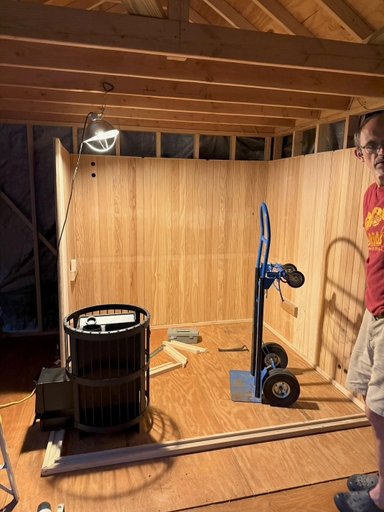
thanks Norse Steam for flawless transaction - I got instant replies on my questions, received competitive price on the wood stove and got it delivered within two weeks!
Can highly recommend Norse Steam for others.
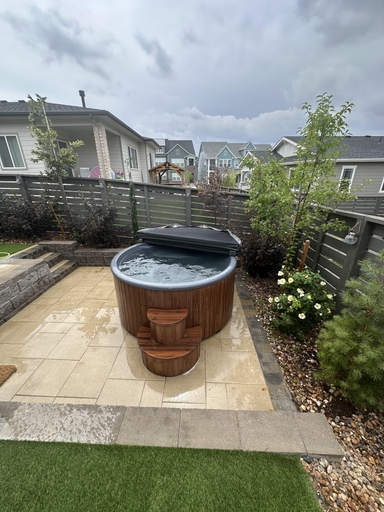
I got the Norse Steam SaunaLife wood-fired hot tub, the S4N model, and its been seriously great. It heats up quicker than I expected, usually around an hour and a half, and once its hot, it stays that way for a good long while. The wood-fired system is simple to use, and honestly kind of fun.
The tub itself feels solid and well put together. The thermo-spruce exterior looks beautiful in person, and the fiberglass interior is smooth, deep, and easy to clean. Its the kind of setup that just works without a bunch of fuss, which I really appreciate.
Also, the team at Norse Steam was genuinely great to work with. Super helpful, quick to respond, and made the process really easy from start to finish. It felt like they actually cared that I was happy with it. The tub has totally become a go-to way to unwind, and I wouldnt change a thing.
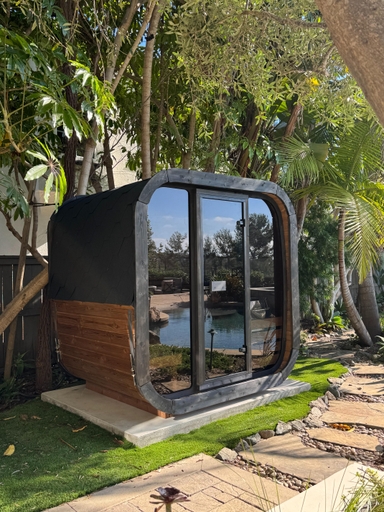
Maya was so knowledgeable and responsive. She helped me understand the product options and found a fantastic solution that fit our needs. Her follow through was very helpful and made us comfortable with our decision. We are extremely happy with the end result!
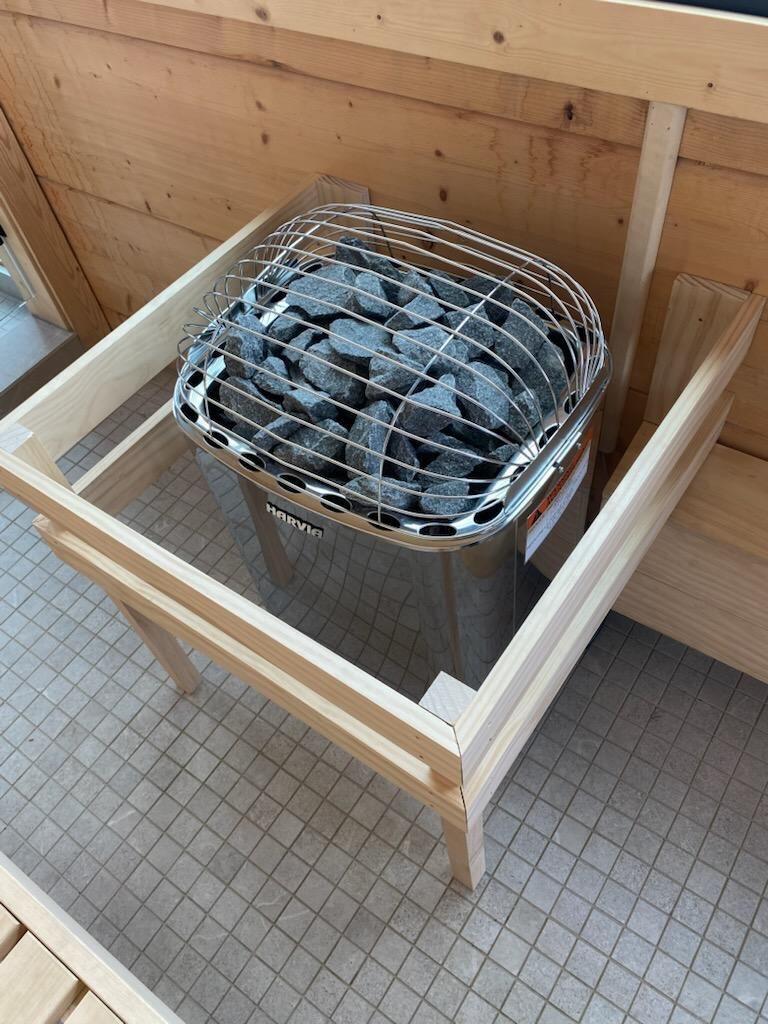
I recently purchased the Harvia Club sauna equipment, and I am thoroughly impressed with both the product and the customer service experience. The heaters robust performance and durable stainless steel construction make it ideal for larger sauna spaces, providing consistent heat and a relaxing environment. Its compatibility with advanced controls ensures a personalized sauna experience every time.
The customer service team was exceptional, prompt, knowledgeable, and helpful throughout the purchase process. They ensured smooth delivery and provided clear guidance on installation and operation. Overall, I highly recommend Harvia Club for anyone seeking premium-quality sauna equipment backed by excellent support!
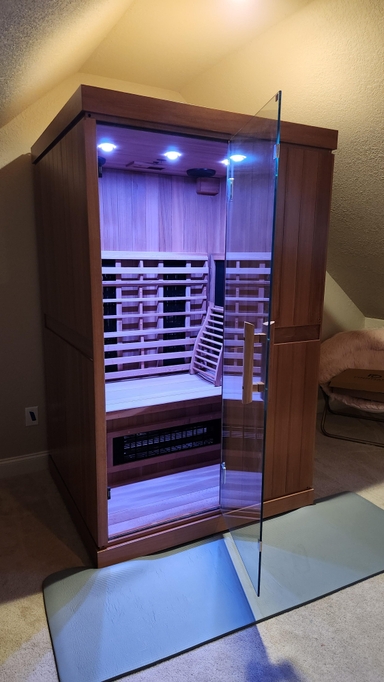
Great experience purchasing Finnmark FD-2 from Norse Steam. Good communication and easy to assemble. Temperature increases quickly (30 minutes or less to 140) and maintains well. So far this has been a great purchase.
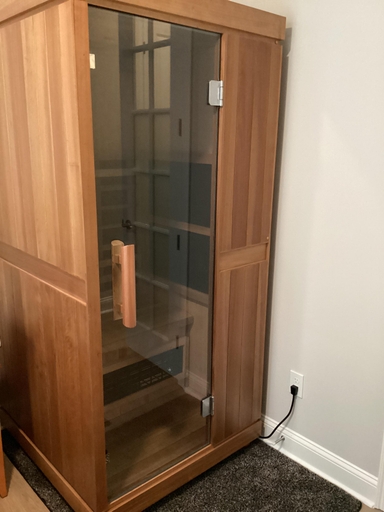
We purchased the Finnmark SD-1 sauna. Maya was extremely helpful with the purchase. We had an issue with the sauna not reaching the maximum temperature, and Maya connected us with the appropriate technician that explained how to correct the issue. The sauna now heats to the maximum temperature (170 degrees) in less than an hour, and it is a great unit. We are very happy with it, and we would definitely purchase from NorseSteam if we needed any other items.
I recently purchased a sauna from Norse Steam, and I couldn't be more impressed with the entire experience. From start to finish, their customer service was exceptional, and Maya deserves special recognition for her outstanding support!
Maya was incredibly knowledgeable and patient, answering all my questions about the sauna features, installation process, and maintenance. She went above and beyond to ensure I selected the perfect model for my home. Even after the purchase, Maya followed up to make sure everything was running smoothly and that I was satisfied with my sauna.
The sauna itself is top-notch beautifully designed, durable, and easy to use. It's clear that Norse Steam takes pride in the quality of their products and their commitment to customer satisfaction.
If you're considering a sauna, I wholeheartedly recommend Norse Steam. With their excellent customer service and high-quality products, you're in great hands. Thank you, Maya, and the entire Norse Steam team for a fantastic experience!


Get In Touch
Call or Text us for our Best Price
It's important to us to go above and beyond for our clients and make sure you make the right decision for your home.
Customer Reviews
LOVE this suana. Maya and Norse Steam Team were amazing to work with!

A sauna turns your garden into a spa oasis. We debated it for a while, but after renovating our house, we pulled the trigger and bought a sauna from Norse Steam and Maya. She was always super responsive and helpful throughout the process. Don't kid yourself, getting a really nice sauna is not that easy. Sizing and heating need to be figured out, as does the building, but we have always had a helpful partner on our side. She never upsold us on anything we didn't need, and we got some nice freebies when the sauna was delivered. And now we can really enjoy every moment in our garden.

I'm really happy with my sauna purchase. Maya gave above and beyond excellent customer service. She wasn't pushy and gave impressive followup after the delivery to make sure everything was just right.

I enjoy my FD2 Sauna with Red Light, Infrared and radiant heat. Use it 5x a week and my post workout soreness is minimal and sleep great. Maya at Norse Steam was excellent to work with.

got amazing support for all my questions, fast delivery, and the team even reached out to me after to make sure everything was in order. perfect experience. highly recommended.
We purchased the 3-person sauna for our outdoor garden. We chose the cube sauna for the aesthetic and could not be happier.
I assembled by myself except for the 2 large panels (requires a few people). Instructions were good - took me two partial Saturdays to complete and a few hours to unpack and organize in advance of assembly. Had my elec. add a NEMA enclosure on the back for the controller and power for lights and a 2nd panel for the wireless control.
Customer service was excellent

They really went above and beyond to get my sauna up and running. I would really recommend them for any of your needs.
Awesome Sauna and Awesome Company and Experience purchasing it from Maya!
After much research I chose the Finnmark FD-2 and it has met and exceeded all my expectations! Easy to assemble and it functions great - just as advertised. I highly recommend it for home use!

Recently purchased the Finnmark one person after much research. Extremely happy with it and the ordering process. Maya was very responsive and helpful during the process and keeping us updated while we waited for shipment. There were several places I could have ordered this, but i chose Norse Steam based on the communication and customer service which was fantastic. The shipment was also excellent. The setup was pretty seamless for two people - but the best part is the sauna experience 10/10

Maya is amazing - super helpful and responsive. Looked at many stores, these guys have the best prices and service. Highly recommend

Norse Steam, and specifically Maya, were extremely helpful as I was making the decision for our Sauna. I was able to get all of the necessary details to make a decision as construction was happening in my backyard to make space for it.
We absolutely love the CL7G. It is extremely comfortable for 6 people (can fit more less comfortably). The Thermory Spruce and Aspen in the interior smells great. The lighting is lovely. We paired the CL7G with the Harvia Spirit 10.5kw.

Had great experience shopping at Norse Steam for the new heater. They had very good deal, with rocks. Customer service was good, and responded very fast with my questions. Received the heater, and it looks good, and the quality seem to be great. Will install soon, and am very excited to start experiencing sauna the way it ment to be

thanks Norse Steam for flawless transaction - I got instant replies on my questions, received competitive price on the wood stove and got it delivered within two weeks!
Can highly recommend Norse Steam for others.

I got the Norse Steam SaunaLife wood-fired hot tub, the S4N model, and its been seriously great. It heats up quicker than I expected, usually around an hour and a half, and once its hot, it stays that way for a good long while. The wood-fired system is simple to use, and honestly kind of fun.
The tub itself feels solid and well put together. The thermo-spruce exterior looks beautiful in person, and the fiberglass interior is smooth, deep, and easy to clean. Its the kind of setup that just works without a bunch of fuss, which I really appreciate.
Also, the team at Norse Steam was genuinely great to work with. Super helpful, quick to respond, and made the process really easy from start to finish. It felt like they actually cared that I was happy with it. The tub has totally become a go-to way to unwind, and I wouldnt change a thing.

This is a terrific stove from Harvia and is top quality, as youd expect from a reputable brand thats been in the sauna business for so long. Doing business with Norse Steam was also a pleasure. The order was processed quickly, communications from the company kept me up to date with processing and shipping, and everything arrived in perfect condition. Even scheduling the freight delivery for the stove and stones was a piece of cake. Everything went very smoothly and I will surely do business with them again in the future. Thanks for making it so easy
Maya was so knowledgeable and responsive. She helped me understand the product options and found a fantastic solution that fit our needs. Her follow through was very helpful and made us comfortable with our decision. We are extremely happy with the end result!

I recently purchased the Harvia Club sauna equipment, and I am thoroughly impressed with both the product and the customer service experience. The heaters robust performance and durable stainless steel construction make it ideal for larger sauna spaces, providing consistent heat and a relaxing environment. Its compatibility with advanced controls ensures a personalized sauna experience every time.
The customer service team was exceptional, prompt, knowledgeable, and helpful throughout the purchase process. They ensured smooth delivery and provided clear guidance on installation and operation. Overall, I highly recommend Harvia Club for anyone seeking premium-quality sauna equipment backed by excellent support!

Great experience purchasing Finnmark FD-2 from Norse Steam. Good communication and easy to assemble. Temperature increases quickly (30 minutes or less to 140) and maintains well. So far this has been a great purchase.

We purchased the Finnmark SD-1 sauna. Maya was extremely helpful with the purchase. We had an issue with the sauna not reaching the maximum temperature, and Maya connected us with the appropriate technician that explained how to correct the issue. The sauna now heats to the maximum temperature (170 degrees) in less than an hour, and it is a great unit. We are very happy with it, and we would definitely purchase from NorseSteam if we needed any other items.

I recently purchased a sauna from Norse Steam, and I couldn't be more impressed with the entire experience. From start to finish, their customer service was exceptional, and Maya deserves special recognition for her outstanding support!
Maya was incredibly knowledgeable and patient, answering all my questions about the sauna features, installation process, and maintenance. She went above and beyond to ensure I selected the perfect model for my home. Even after the purchase, Maya followed up to make sure everything was running smoothly and that I was satisfied with my sauna.
The sauna itself is top-notch beautifully designed, durable, and easy to use. It's clear that Norse Steam takes pride in the quality of their products and their commitment to customer satisfaction.
If you're considering a sauna, I wholeheartedly recommend Norse Steam. With their excellent customer service and high-quality products, you're in great hands. Thank you, Maya, and the entire Norse Steam team for a fantastic experience!

Write a Review
Sweaty Yeti Home Gym with Sauna | 4 to 6 Person Sauna and Workout Room | Dimensions: 8′ x 17′ | 136 sq ft
Thank you for your review!
Your review has been submitted and will appear on the site once it has been verified.
Sweaty Yeti Home Gym with Sauna | 4 to 6 Person Sauna and Workout Room | Dimensions: 8′ x 17′ | 136 sq ft


